
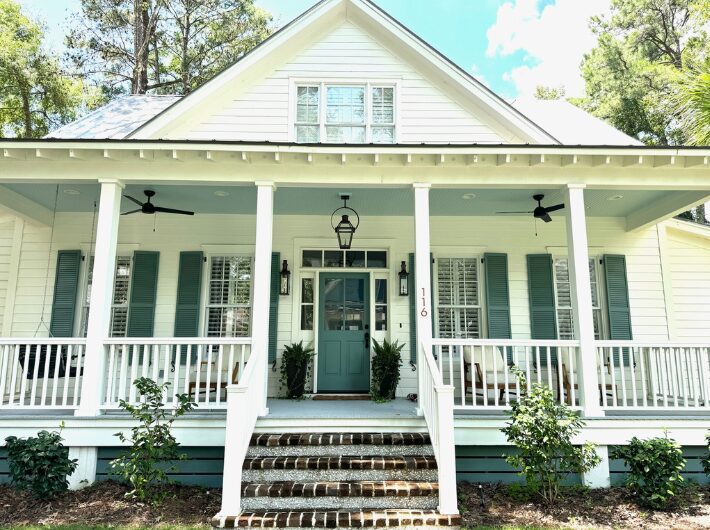
A Lowcountry Renovation Built for the Way a Family Really Lives
Allen Patterson Builders served as builder for a first-floor renovation of a Lowcountry-style home in Habersham, SC, designed by Dana Bacher Design — reimagining the kitchen, dining area, living room, powder room, pantry, laundry room, primary bathroom, and walk-in closet.
The homeowners came to the project with a clear goal: celebrate their Southern roots and the architectural integrity of the Lowcountry style while modernizing the layout for how they actually live. Dana Bacher Design worked directly with the homeowners to reimagine the interiors, then handed off the newly envisioned floor plan and design concepts to Allison Ramsey Architects, who produced the construction drawings for Allen Patterson Builders to execute.
A Kitchen Built Around Flow
The original kitchen had a problem a lot of Lowcountry homes share: a peninsula that ate up usable space and made the room feel small and disconnected. The renovation removed it entirely, replacing it with a center island that opened up the flow for cooking and entertaining alike.
Behind the scenes, even small adjustments made a big functional difference. Shifting the door to the laundry room expanded the wall space enough to consolidate cooking, refrigeration, and cleaning into a proper working triangle — no more crisscrossing the kitchen mid-prep.
The showpiece of the room is a 600-pound range hood, sized to balance a 48-inch professional slide-in range and 60 inches of refrigeration. Getting it right took real planning: the hood required a 10-inch duct with several turns that had to be mapped out during the framing phase, plus structural reinforcement with chains anchored to backing strong enough to support the hood’s weight.
Custom details carried the “furniture kitchen” look throughout:
- Decorative appliance panels concealing the refrigerator and freezer columns
- A center island with the main sink, dishwasher, undercounter microwave, and trash — plus extra storage and seating built into the backside
- A beverage wall on the opposite side, featuring decorative taps, a copper sink sourced from England, and undercounter refrigeration and storage
- Every cabinet custom-built to the homeowner’s exact specifications, down to the placement of individual glasses, pots, and small appliances
- A butler’s pantry added for food and dish storage
Relocating the laundry room door away from the main kitchen traffic pattern also gave the homeowner a quieter kitchen and more privacy while doing laundry.
A Primary Suite Reworked for Two
The primary bathroom and closet were too tight to function well for the couple, so the team took down the wall separating them. The closet moved to a porch just outside the primary bedroom, freeing up the footprint to expand the bathroom and add a second vanity — no more sharing one sink.
The tub was repositioned between two windows for a more inviting view on entry, and the shower was expanded to fit his-and-her showerheads. Architectural wall details added dimension and interest while reinforcing the Lowcountry aesthetic throughout the space.
Small Room, Big Details: The Powder Room
The powder room wall was shifted to make room for a deeper, built-in sink vanity with under-sink storage – a specific request from the client. Calcutta gold marble became the room’s centerpiece, featuring a 4-inch miter edge and curved side splashes, framed by a paneled mirror flanked by sconces. The homeowner later commissioned an artist to hand-paint murals on the walls, giving the small space an unexpectedly personal finish.
A Living Room Built to Last
The living room’s vaulted ceiling got a facelift with the addition of shiplap and beams. But the biggest material decision in the space was practical: with a young daughter and small dog in the house, the original soft pine floors weren’t holding up. The team sourced reclaimed wood from old barns in Belgium instead – flooring durable enough for daily family life, with knots and wide planks that add warmth and character no new material could replicate.
What Made it Work
Renovations like this succeed when the client has a clear vision and trusts the team to execute it. That partnership – homeowner’s who knew exactly how they wanted to live in the space, paired with a design, architecture, and build team willing to solve the structural puzzles that vision required – is what made this lowcountry renovation a success.
Thinking about renovating your home? Contact us today.