Habersham Lowcountry Renovation


Allen Patterson Builders, a NAHB Certified Master Builder based in Beaufort, South Carolina, and a member of the Southern Living Custom Builder Network since 2012, completed a full first-floor renovation of a home in Habersham, South Carolina, in collaboration with interior designer Dana Bacher Design. The homeowners wanted to celebrate their southern roots and the architectural integrity of Lowcountry style while modernizing the layout for a more functional way of living.

The renovation reimagined the entire first floor, including the kitchen, dining area, living room, powder room, pantry, laundry room, primary bathroom, and primary walk-in closet. Dana Bacher Design developed the vision and interior layout, a local architect produced the construction drawings, and Allen Patterson Builders executed the full scope of construction.

Before & After Renovation Photos

Drag the slider left and right to see what the house looked like before and after the renovation.
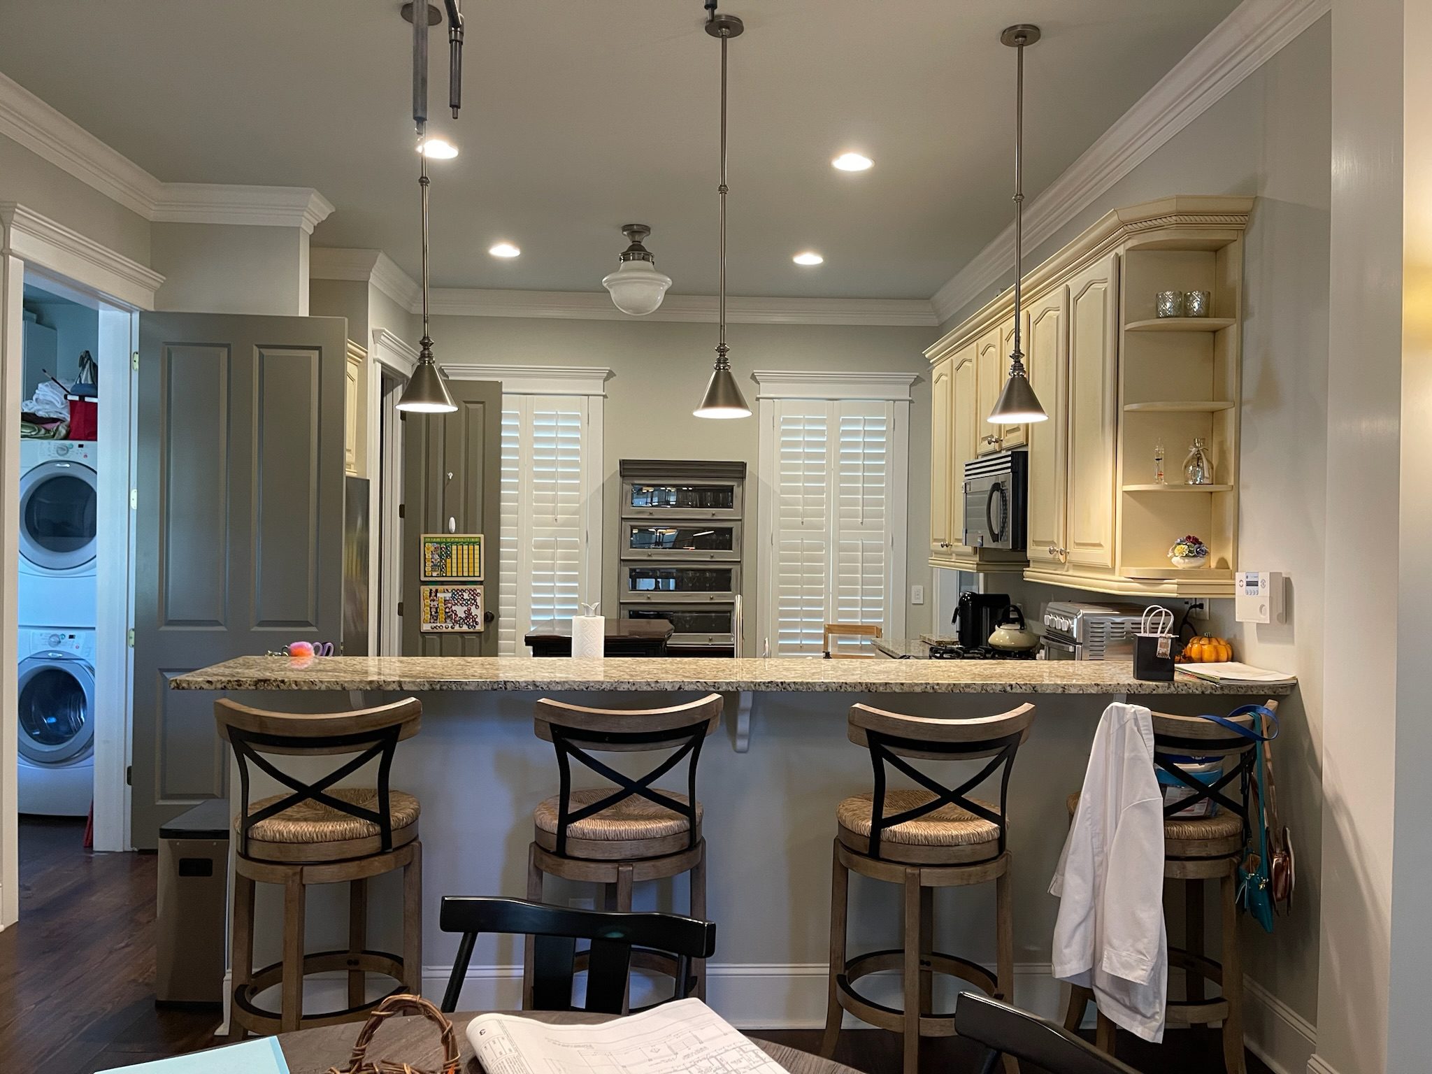
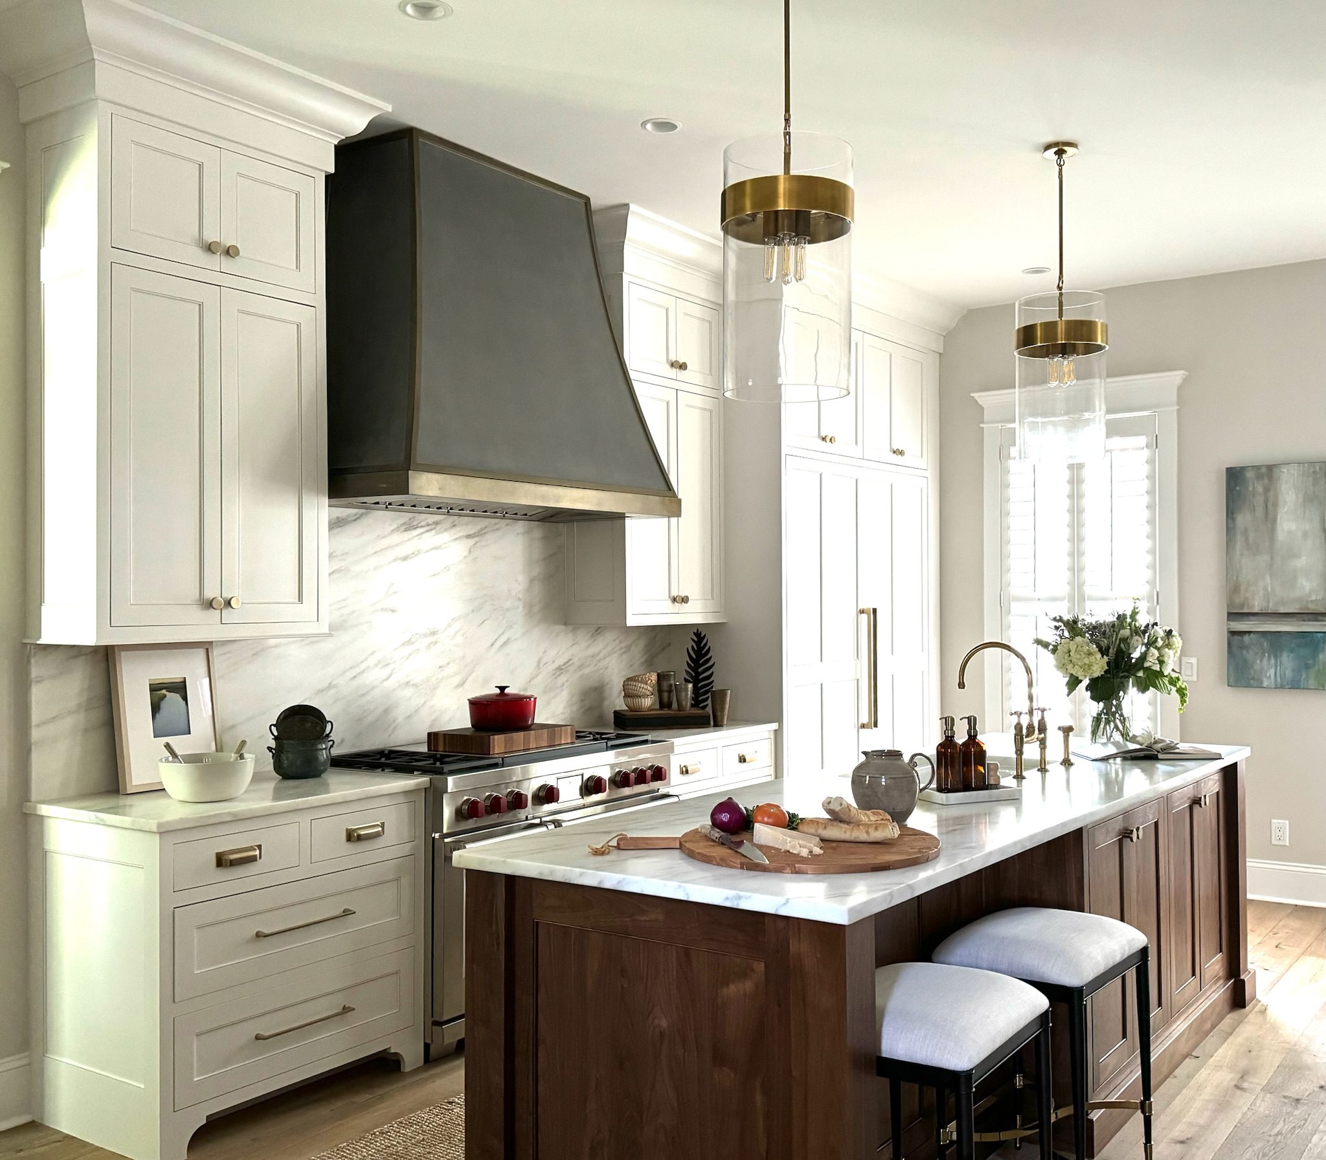
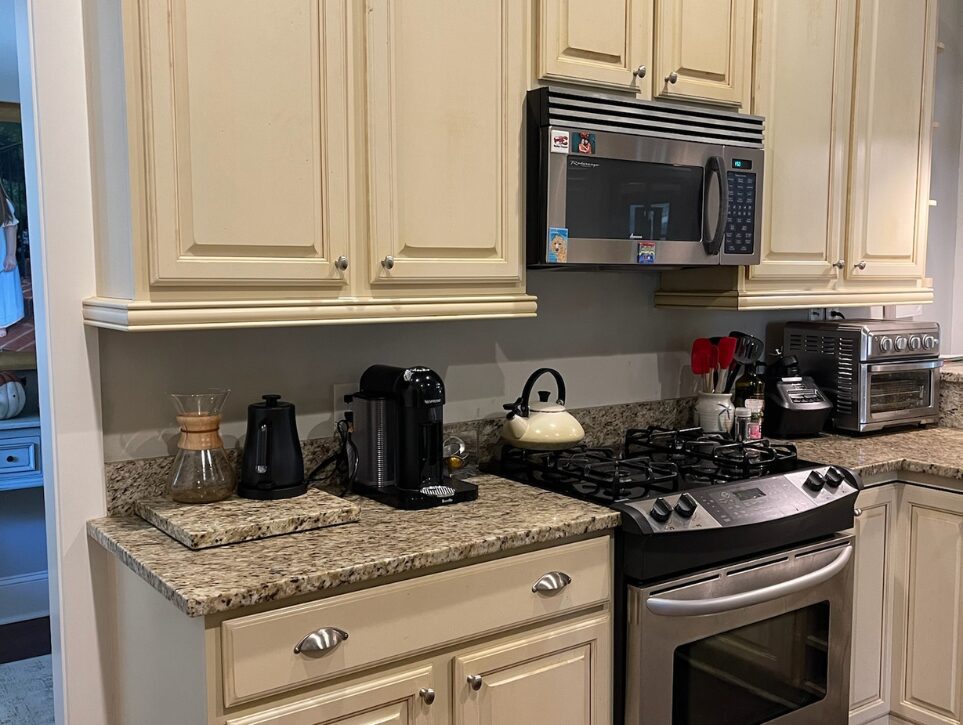
Before: Original kitchen in Habersham, SC home prior to renovation by Allen Patterson Builders, showing existing cabinetry, bar seating, and oven later replaced during the full first-floor renovation with Dana Bacher Design.Renovated kitchen in Habersham, SC home featuring white custom cabinetry, a statement range hood, an updated island, and pendant lighting, part of a full first-floor renovation by Allen Patterson Builders in collaboration with Dana Bacher Design.
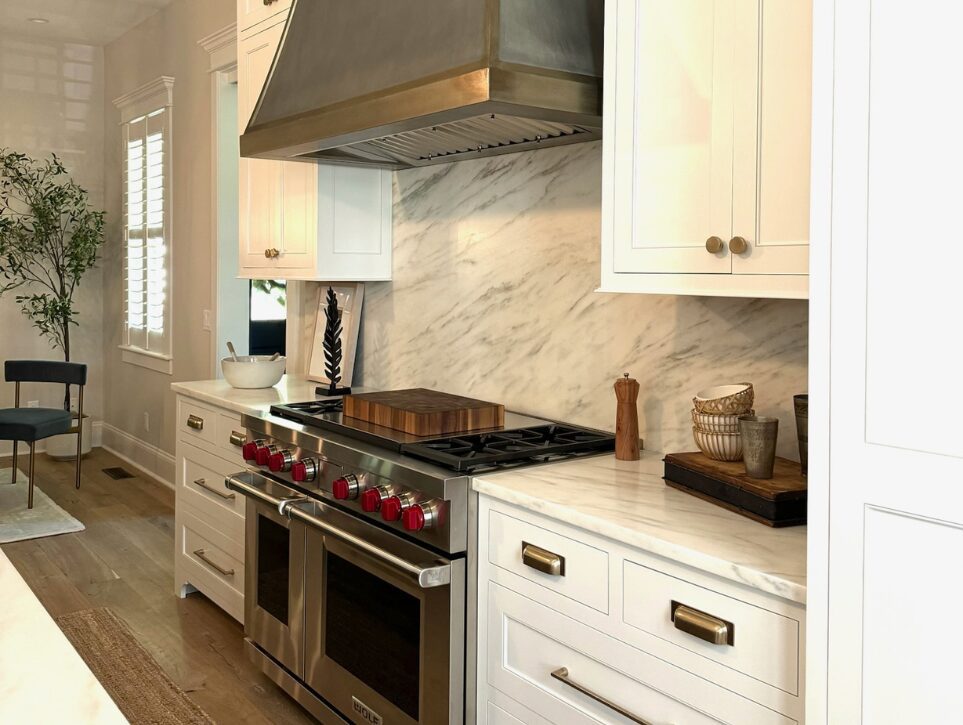
Before: Close-up of original oven, cabinetry, and backsplash in Habersham, SC home prior to renovation by Allen Patterson Builders, later replaced during the full first-floor renovation with Dana Bacher Design.Renovated close-up view of oven, custom cabinetry, and backsplash in Habersham, SC home, part of a full first-floor renovation by Allen Patterson Builders in collaboration with Dana Bacher Design.
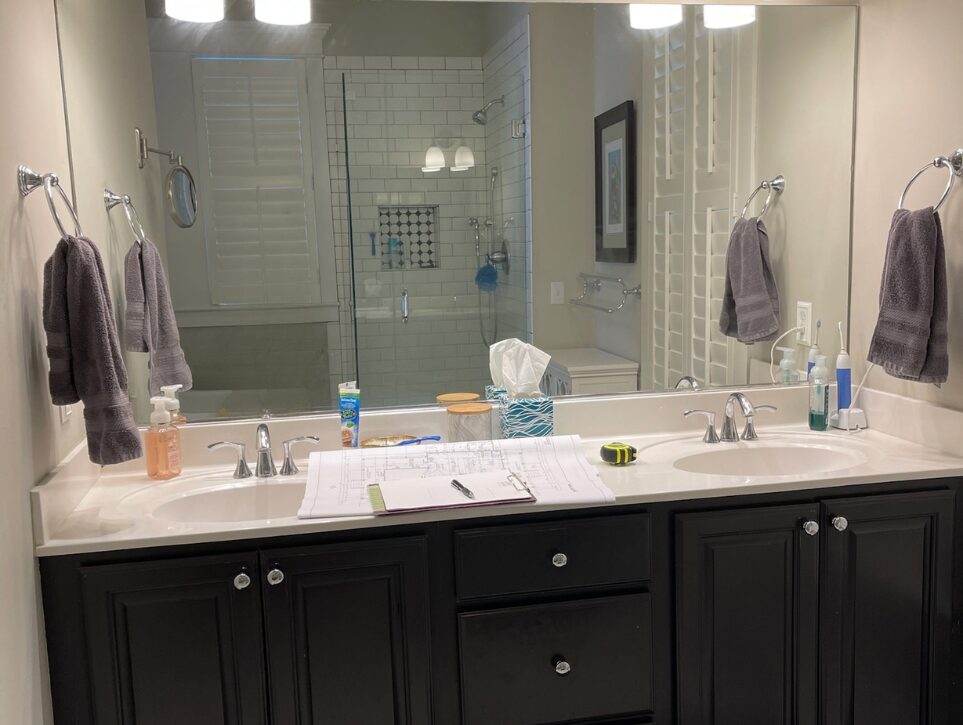
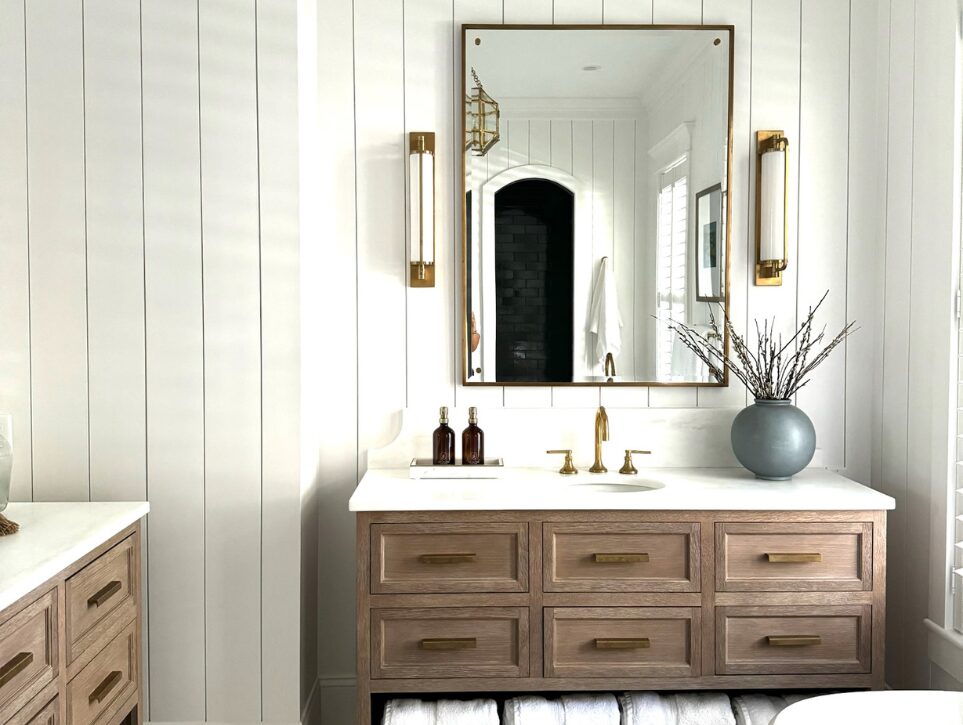
Original primary bathroom in Habersham, SC home prior to renovation by Allen Patterson Builders, showing dark wood vanity cabinetry, a single mirror, and shower-tub combination later replaced during the full first-floor renovation with Dana Bacher Design.Renovated primary bathroom in Habersham, SC home featuring a whitewashed wood vanity with brass hardware, a brass-framed mirror, wood-paneled walls, and a wall sconce, part of a full first-floor renovation by Allen Patterson Builders in collaboration with Dana Bacher Design.
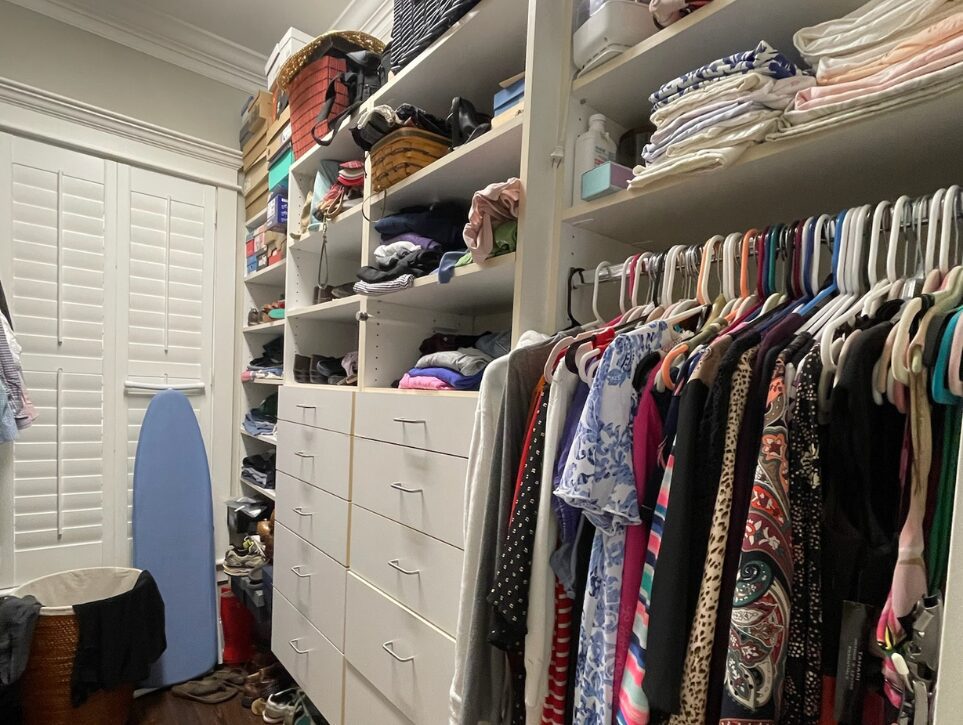
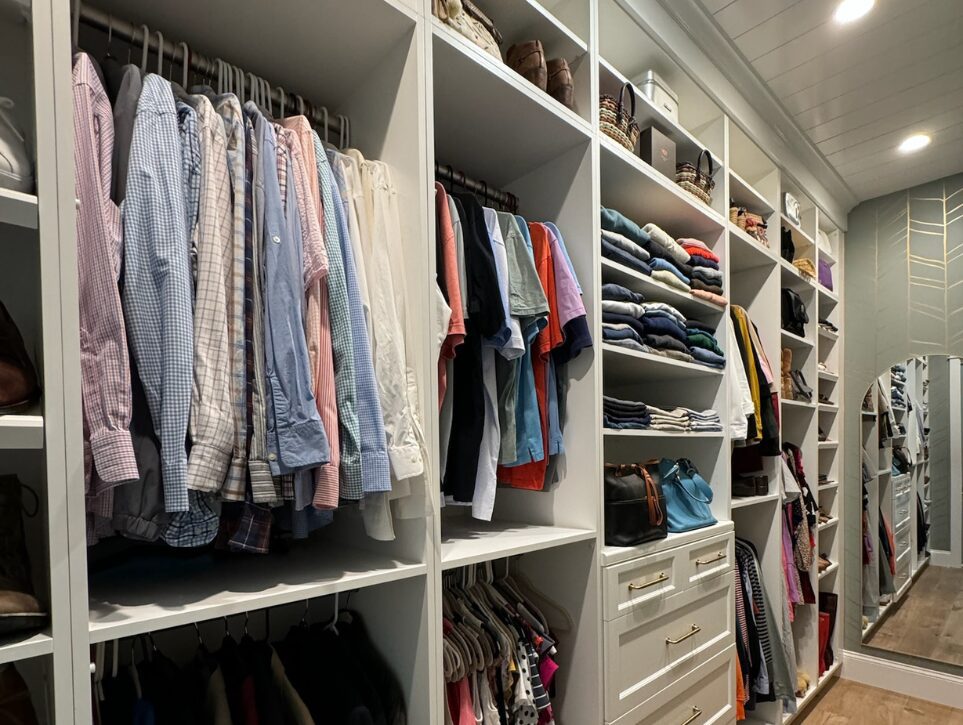
Original primary closet in Habersham, SC home prior to renovation by Allen Patterson Builders, showing dated built-in shelving, drawers, and limited storage space later reconfigured during the full first-floor renovation with Dana Bacher Design.Renovated primary walk-in closet in Habersham, SC home featuring custom white built-in shelving, organized hanging storage, a shiplap ceiling, and a full-length mirrored wall, part of a full first-floor renovation by Allen Patterson Builders in collaboration with Dana Bacher Design.