
2020 Southern Living Showcase Home in Habersham, SC
Project Case StudyAllen Patterson Builders built the 2020 Southern Living Showcase Home in Habersham, SC, bringing Lowcountry architecture and thoughtful custom home design to life.

Project Overview
The 2020 Southern Living Showcase Home in Habersham, SC
The 2020 Southern Living Showcase Home is a custom raised cottage built in the Habersham community near Beaufort, South Carolina. Featured through the Southern Living Custom Builder Network, the home pays homage to the architectural traditions of the Carolina Lowcountry. Built from The Loudon house plan (plan #2054) by Bridgewater Architectural Design, it offers 2,027 square feet of living space plus 455 square feet of welcoming porches and an attached garden shed.
Carolina Lowcountry Charm and Smart, Functional Design
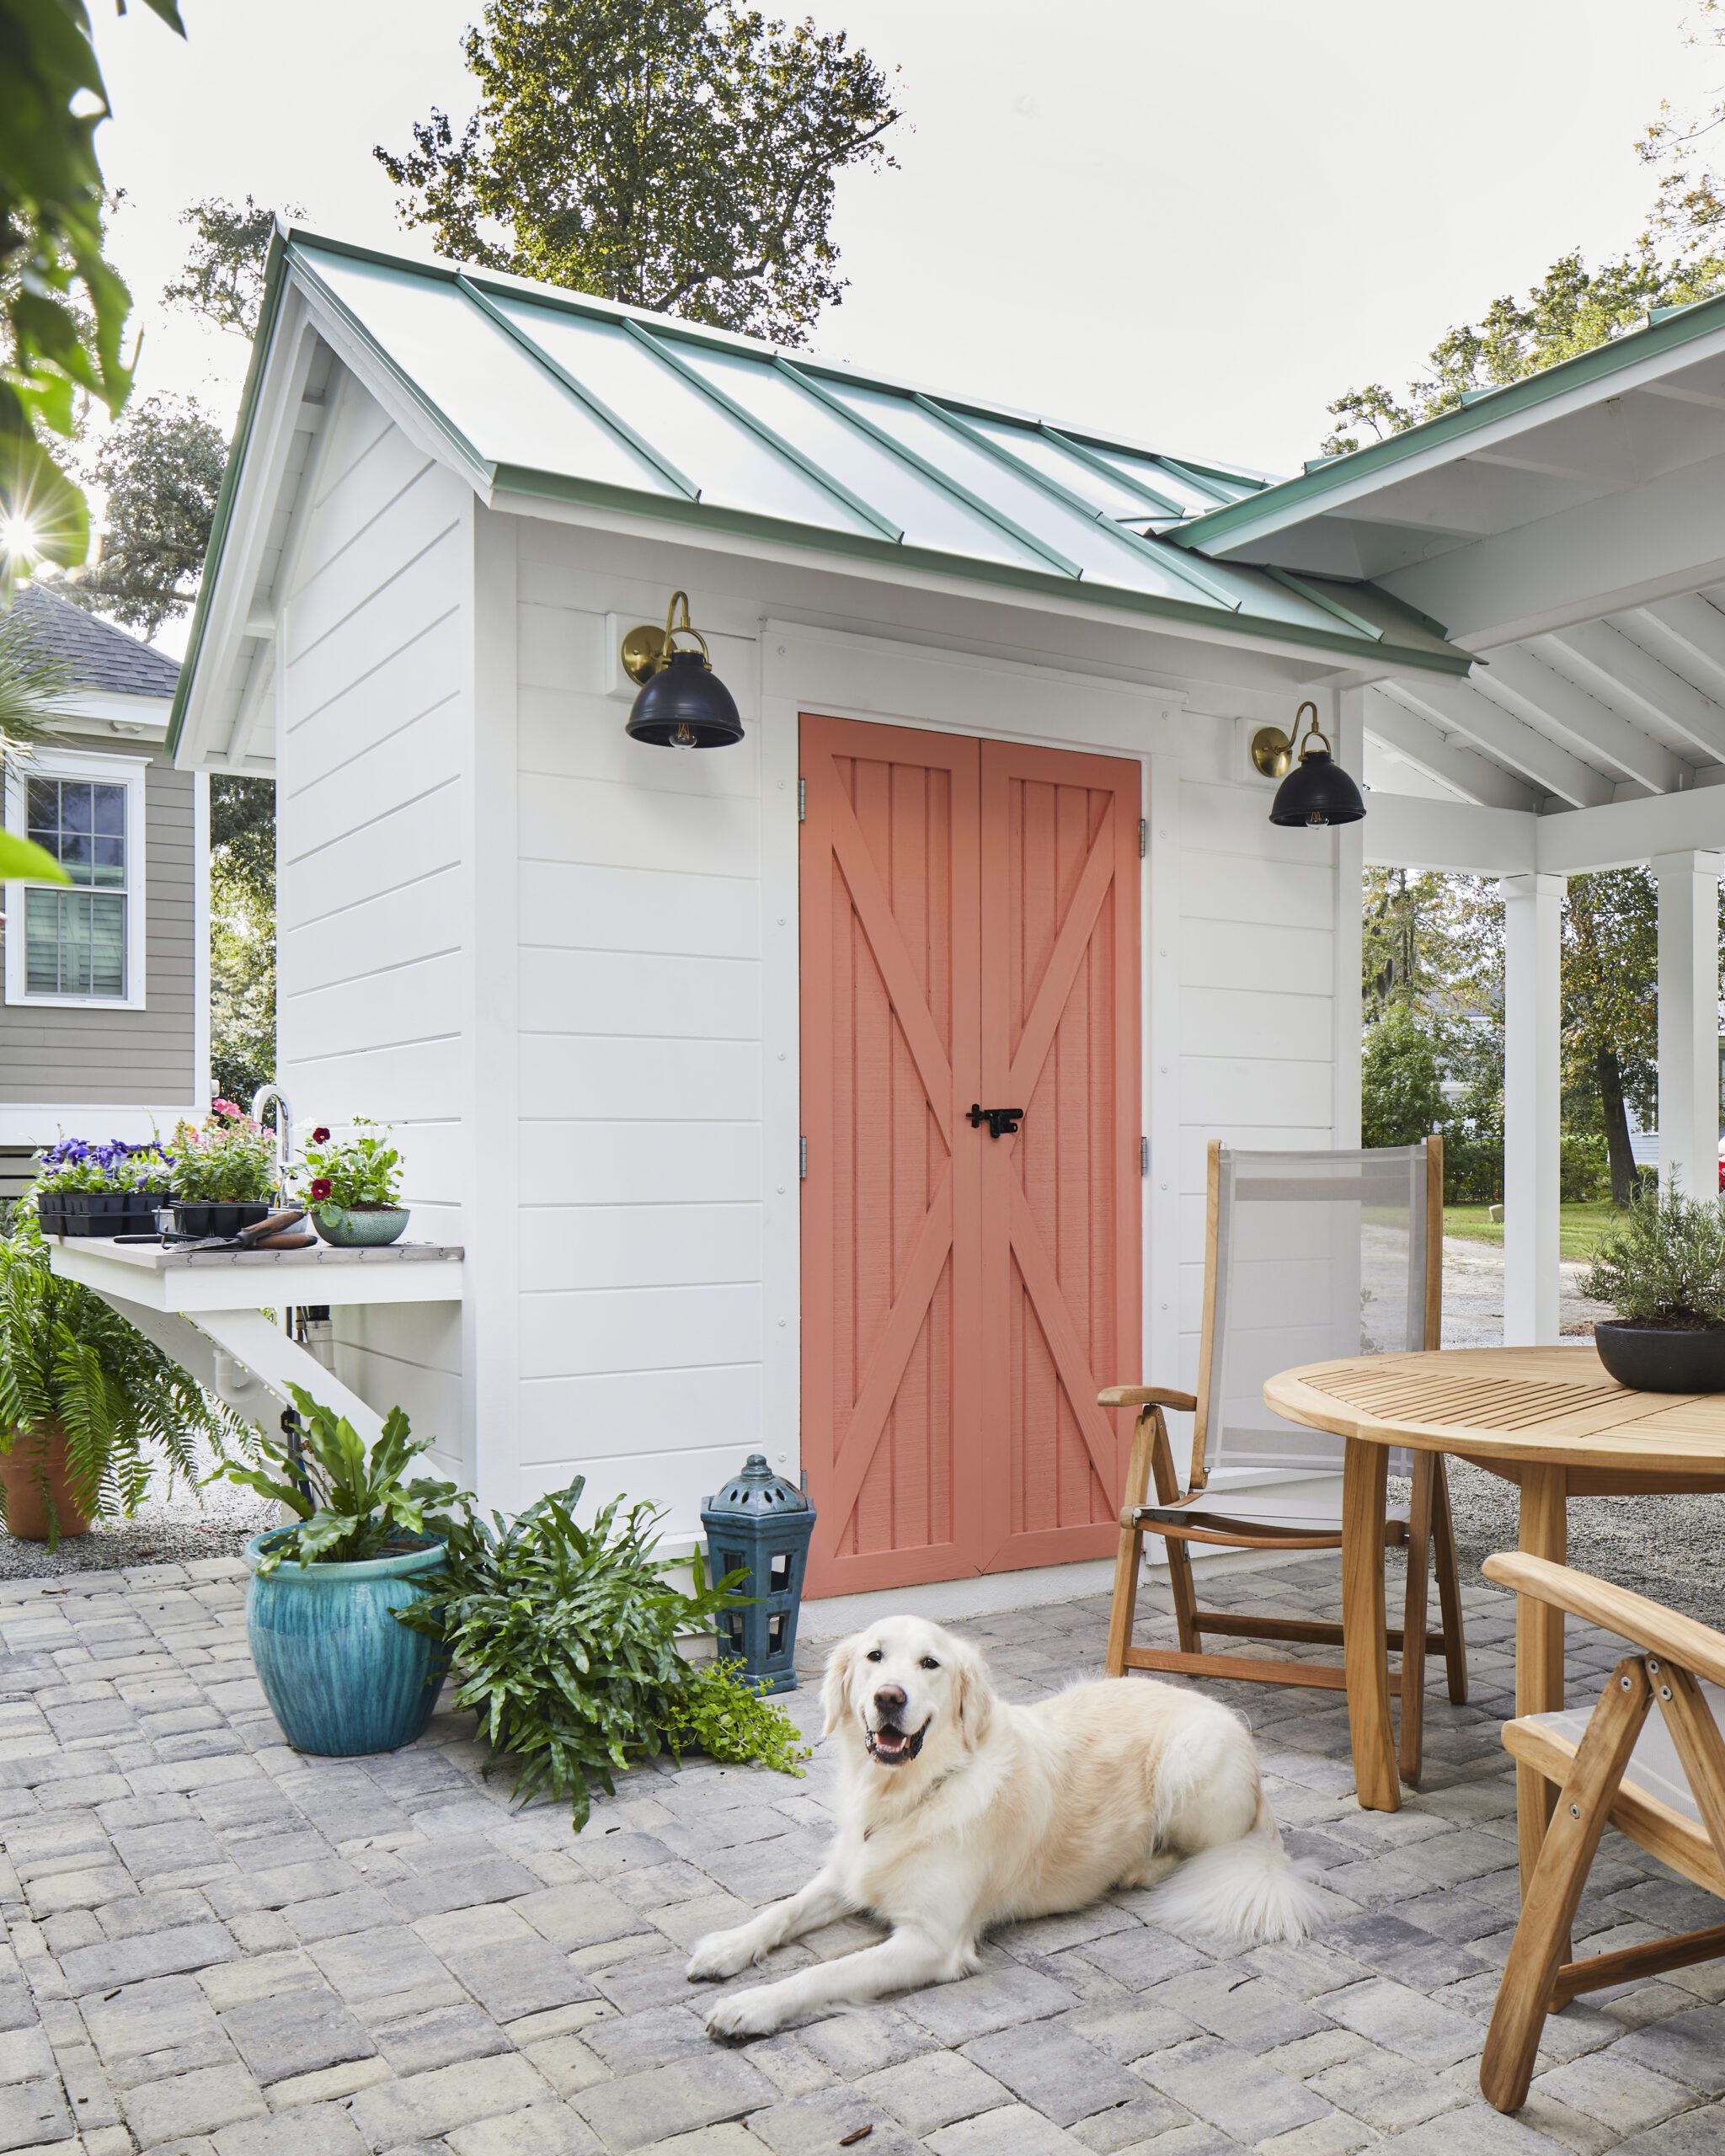
Designed by Kathryn Lott of KLo Design & Style, the showcase home channels the relaxed character of the Lowcountry’s beloved raised cottages. Thoughtful material selections — James Hardie siding, interior shiplap, Belgard pavers, and a cheery Sherwin-Williams Ravishing Coral garden shed door — blend the home seamlessly into its surroundings. Embellished millwork and built-ins throughout make a big statement in a compact, livable footprint.
Custom Home Builder Behind the Southern Living Showcase Home
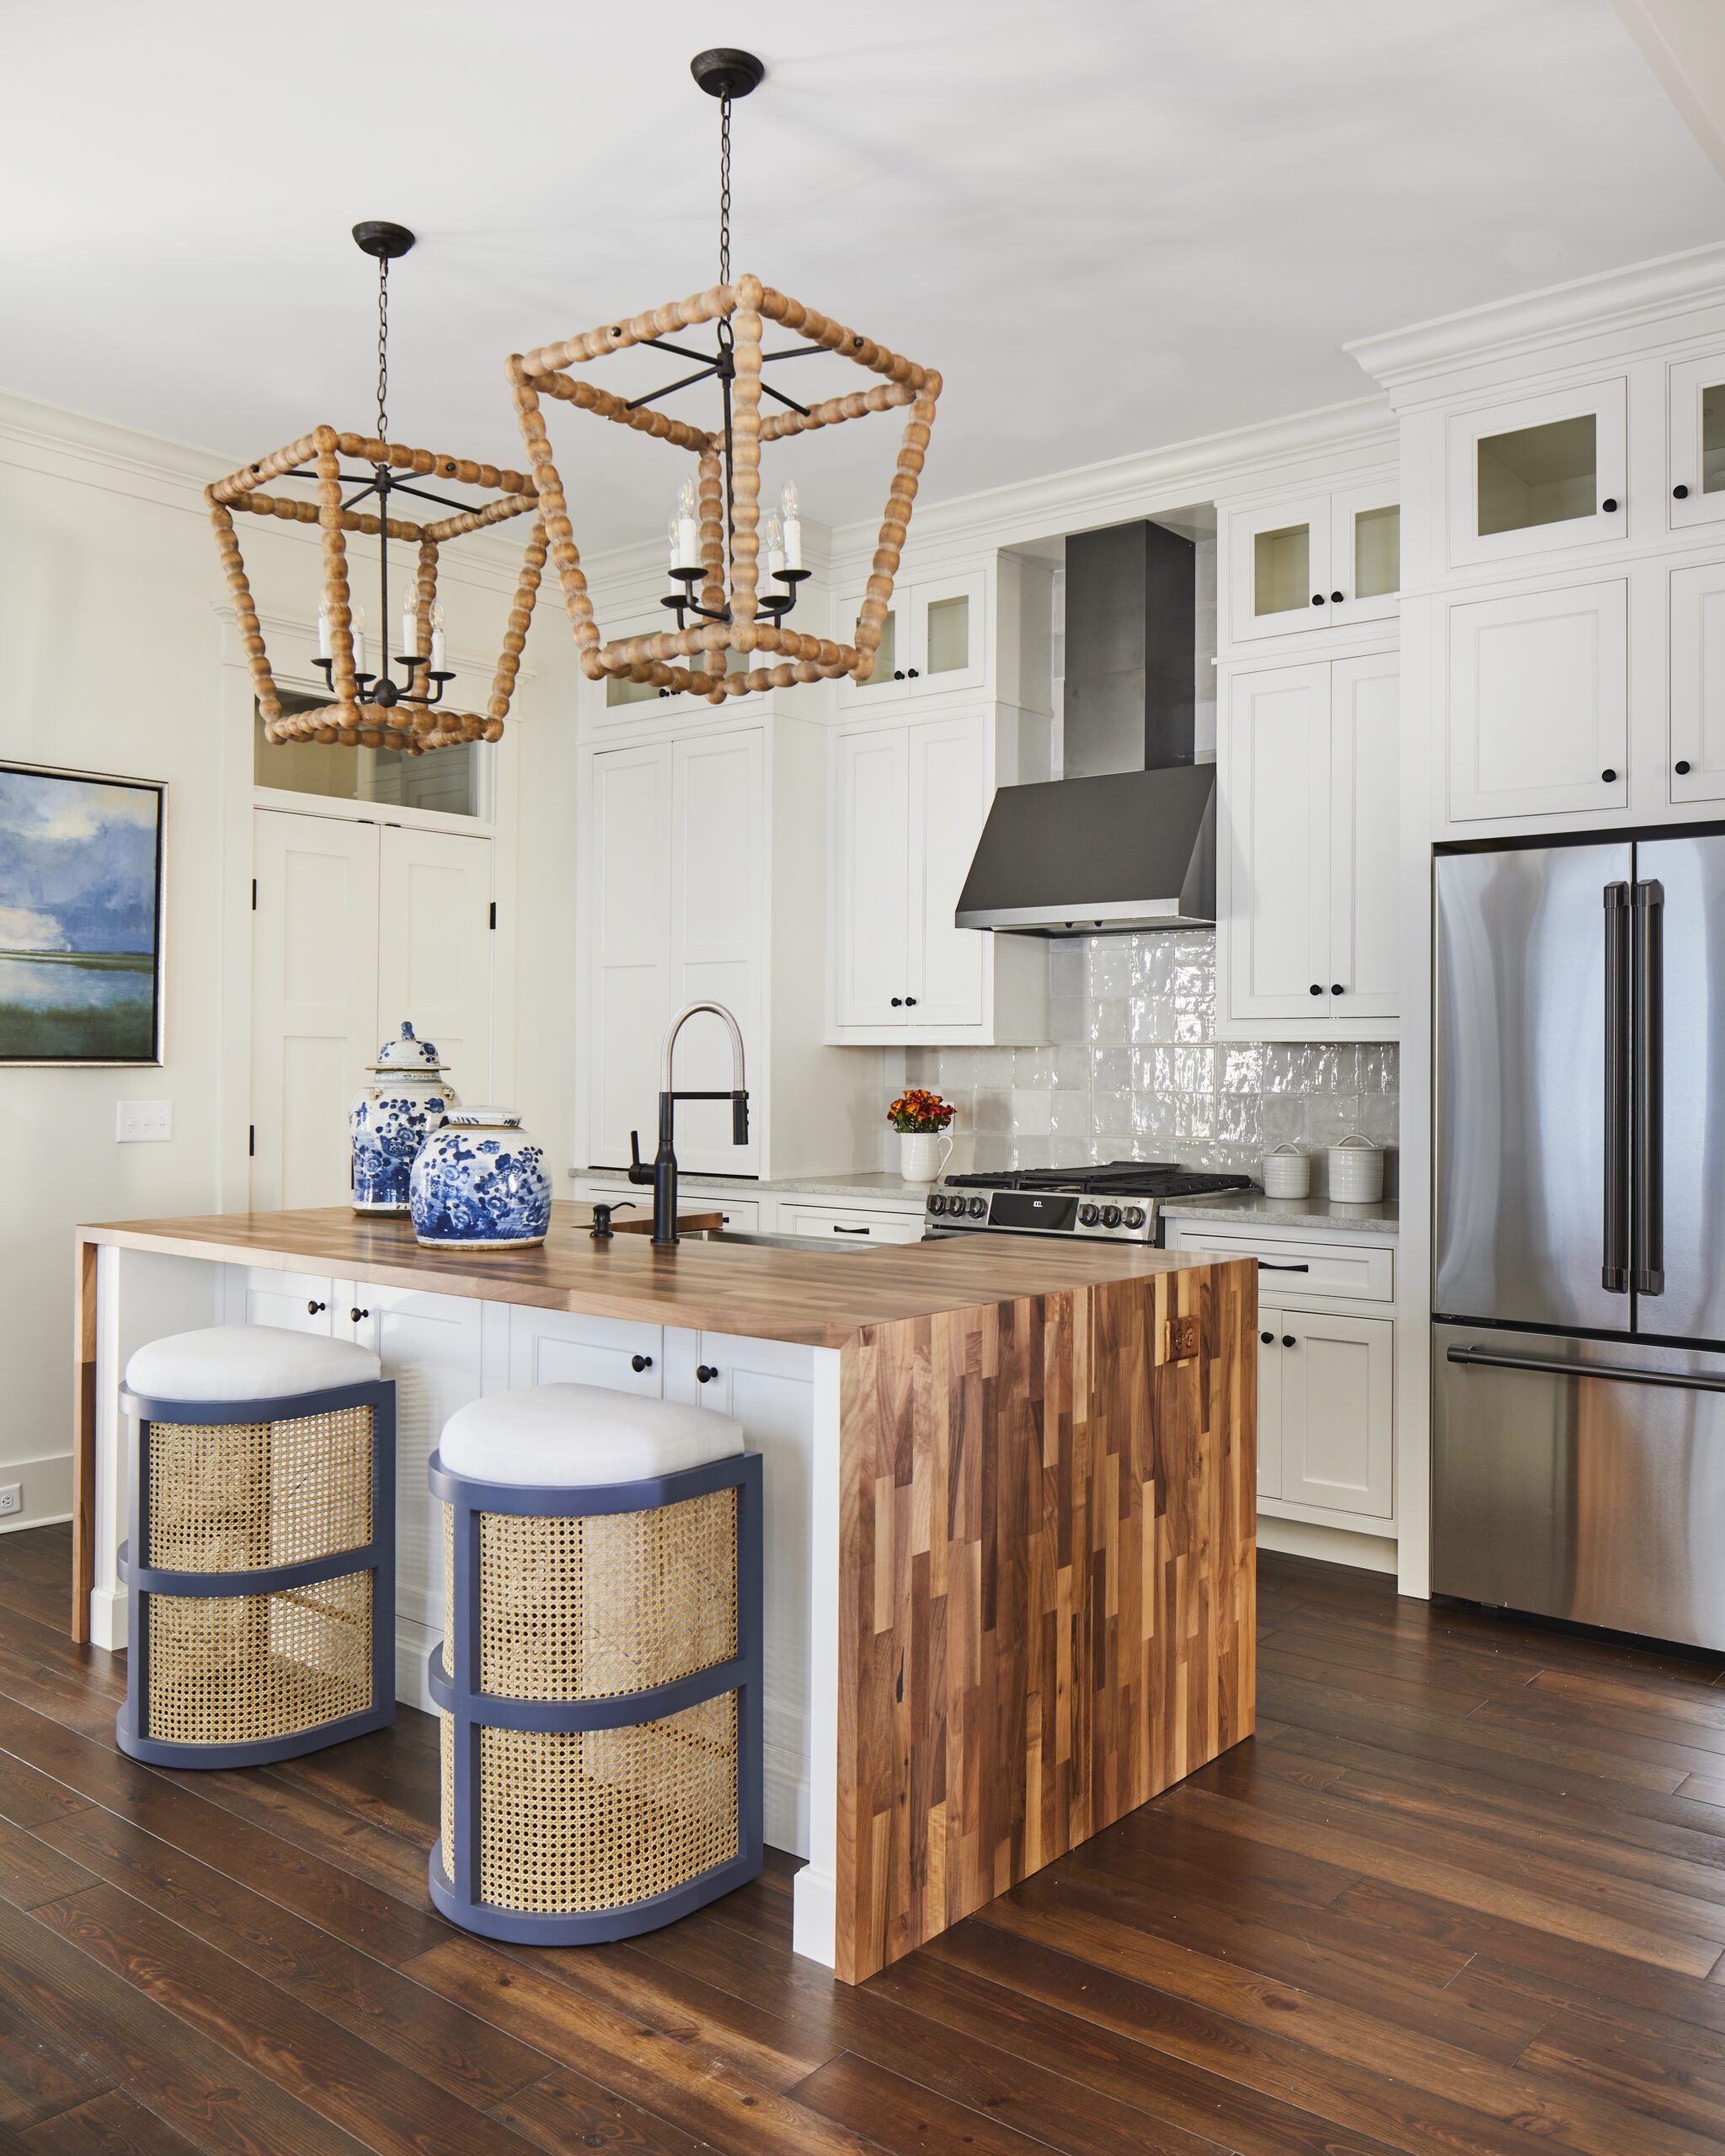
Built by Allen Patterson Builders, the 2020 Southern Living Showcase Home reflects the craftsmanship, attention to detail, and quality construction that define luxury custom homes in the South Carolina Lowcountry. From the efficient Wellborn Cabinet kitchen with its butcher block waterfall island to the home’s durable, design-forward finishes, the project demonstrates the building expertise that earned a national showcase in Habersham, Beaufort, SC.
The 2020 Southern Living Showcase Home in Habersham
In 2020, the Southern Living Custom Builder Network selected Allen Patterson Builders to construct its Showcase Home in the Habersham community of Beaufort, South Carolina. Each year the program builds a single home meant to represent the best of regional design, and the 2020 home paid homage to the architectural traditions of the Carolina Lowcountry through its relaxed, raised-cottage character. Built from The Loudon, a Southern Living house plan (#2054) by Bridgewater Architectural Design, with interiors by Kathryn Lott of KLo Design & Style, the home offers 2,027 square feet of living space plus 455 square feet of porch living and an attached garden shed.
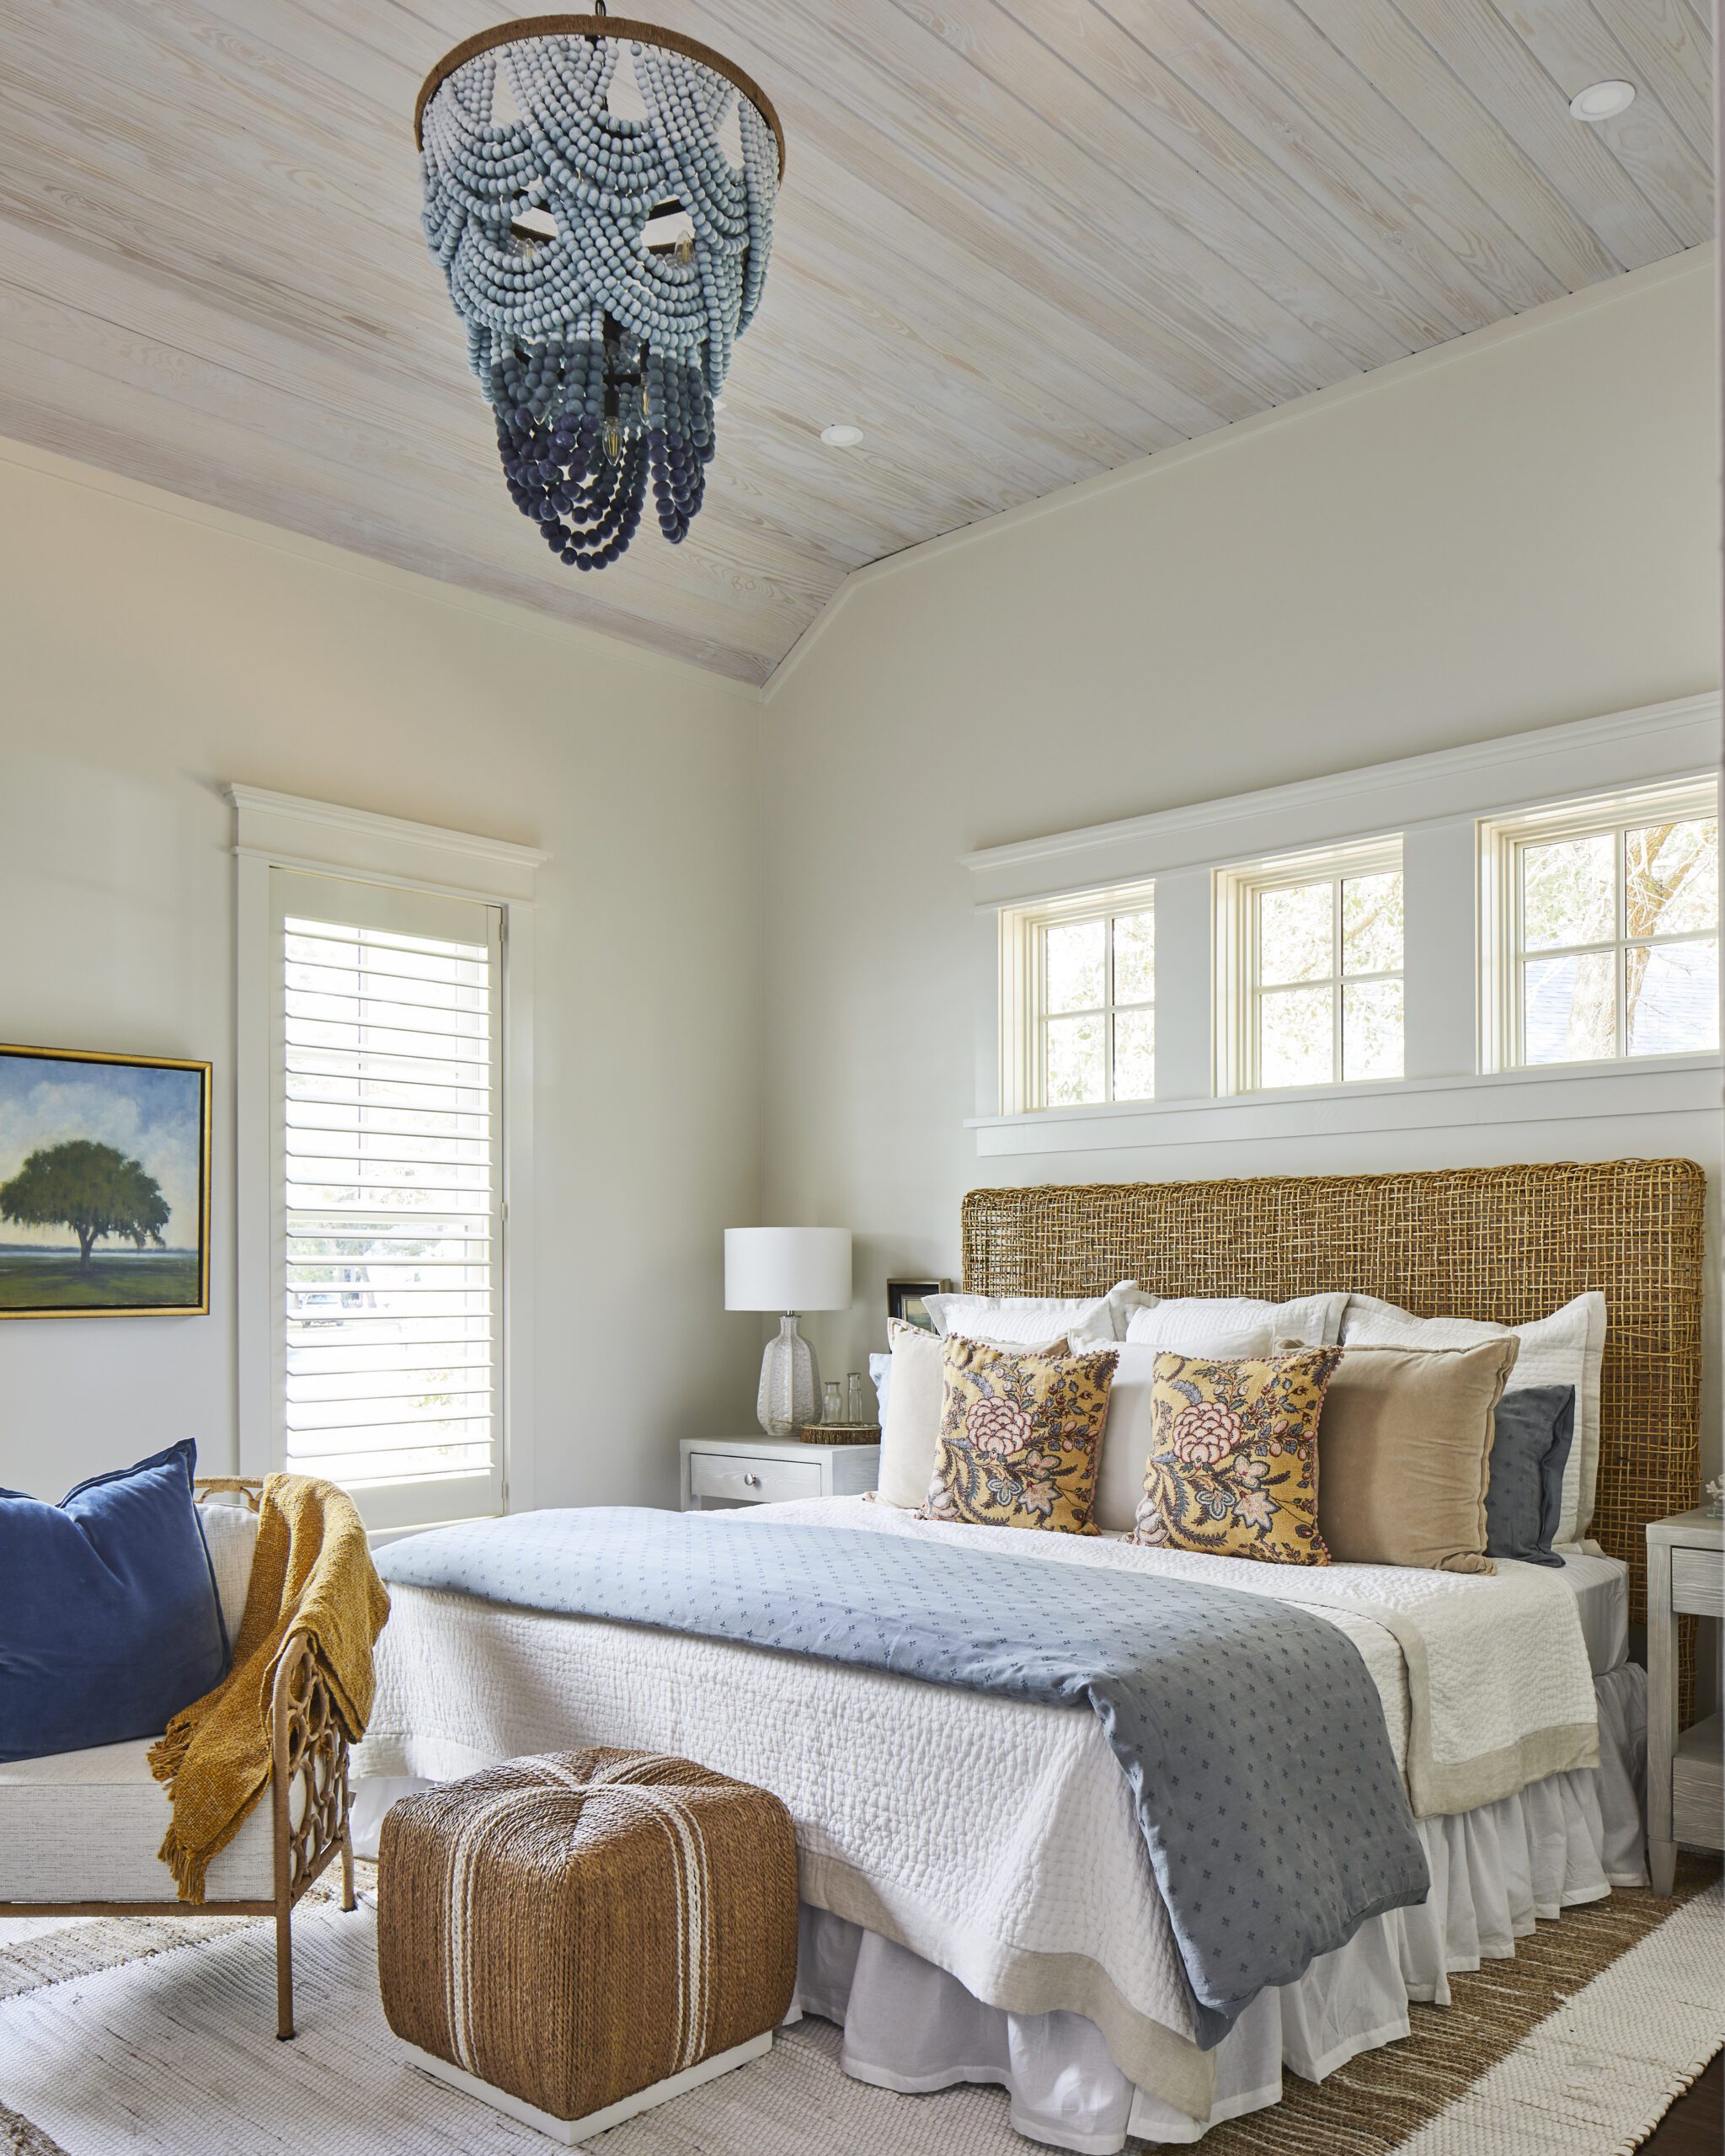
The home showcases smart product selection and embellished millwork while relying on classic Lowcountry materials to maintain a timeless look. James Hardie siding wraps the exterior and appears selectively inside as shiplap, Belgard pavers ground the outdoor spaces, and a cheery Sherwin-Williams Ravishing Coral garden shed door adds personality. Inside, a compact, highly efficient kitchen features Wellborn Cabinet’s Galena cabinetry, a butcher block waterfall island, an apron-front Elkay sink, and Café appliances. Opened for public tours, the home brought national attention to Habersham — a Coastal Living and Southern Living-inspired community — and to the craftsmanship behind it.
See more of the finished home in the gallery below.
Inside the 2020 Southern Living Showcase Home
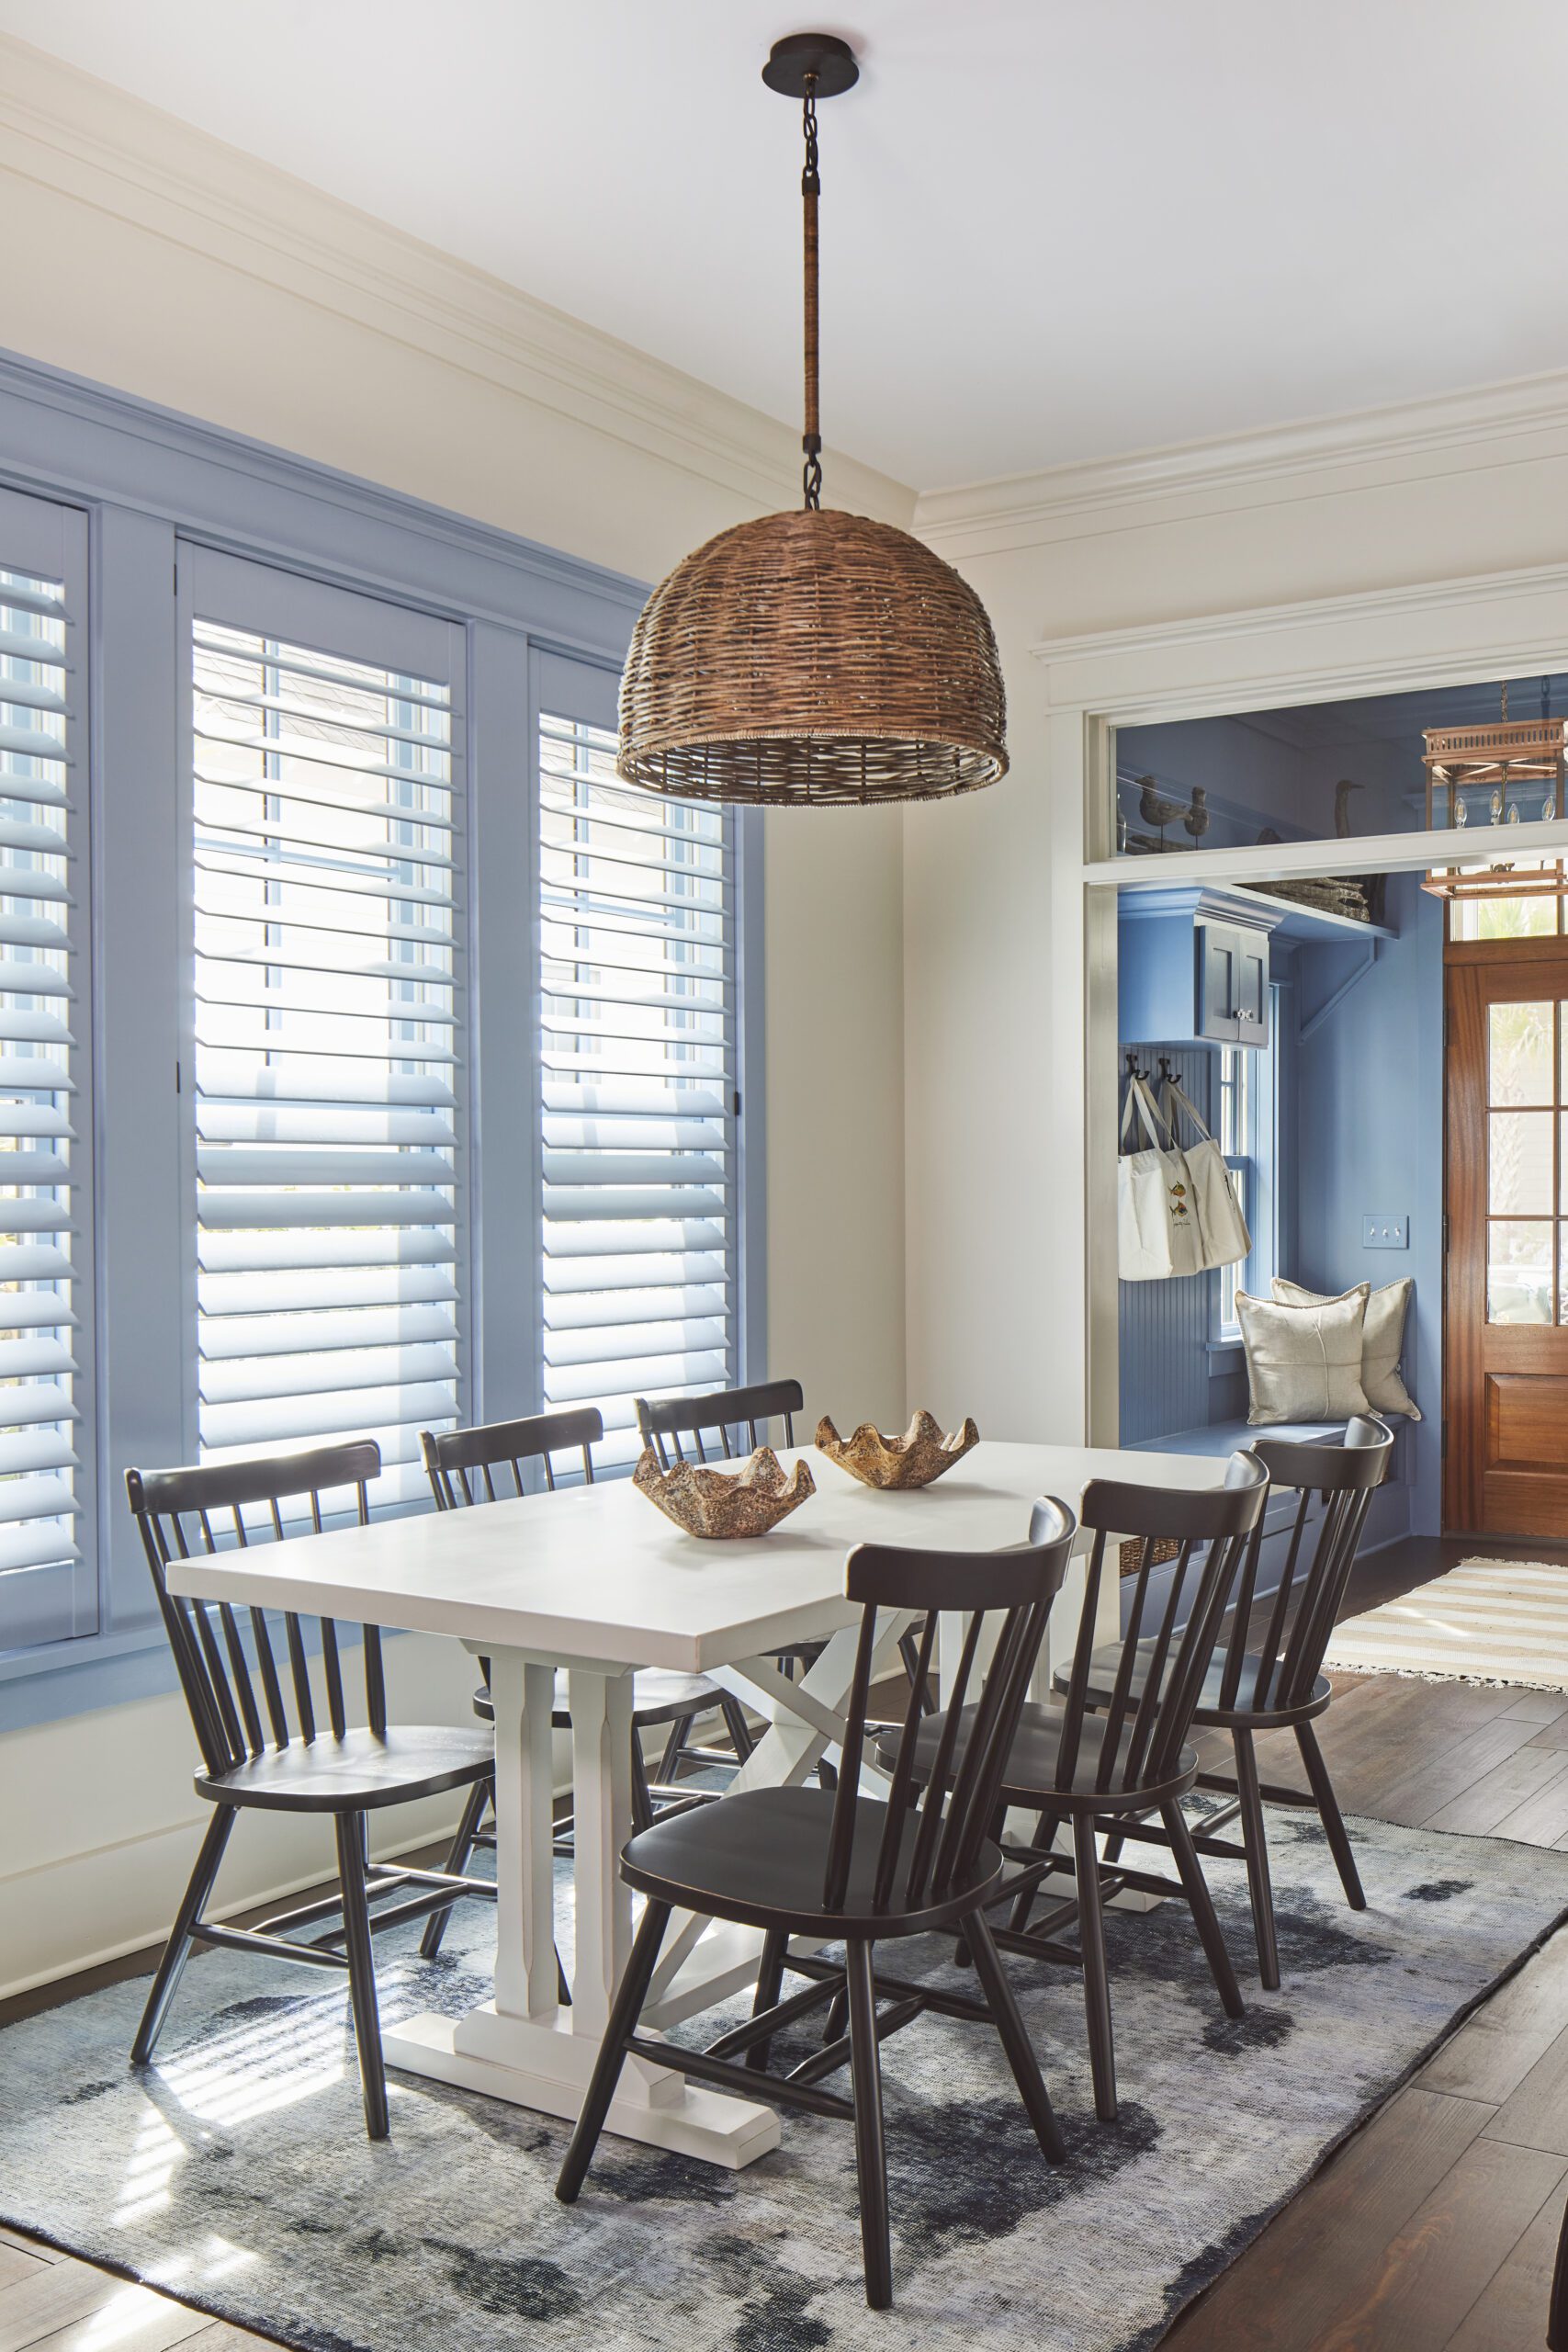
Photographed by Laurey Glenn
Frequently Asked Questions
Learn more about the 2020 Southern Living Showcase Home in Habersham, built by Allen Patterson Builders through the Southern Living Custom Builder Network. Below are answers to common questions about the home’s design, location, house plan, and the products and materials that bring its Carolina Lowcountry character to life.
Who built the 2020 Southern Living Showcase Home in Habersham?
The 2020 Southern Living Showcase Home in Habersham was built by Allen Patterson Builders, a luxury custom home builder based in Beaufort, South Carolina. The home was constructed through the Southern Living Custom Builder Network, which selects one builder each year to showcase the best in regional custom home construction.
What house plan is the 2020 Showcase Home based on?
The home is built from “The Loudon,” Southern Living house plan #2054, designed by Bridgewater Architectural Design. The plan offers 2,027 square feet of living space plus 455 square feet of porch living, along with an attached garden shed for added charm and functionality.
Who designed the interiors of the 2020 Southern Living Showcase Home?
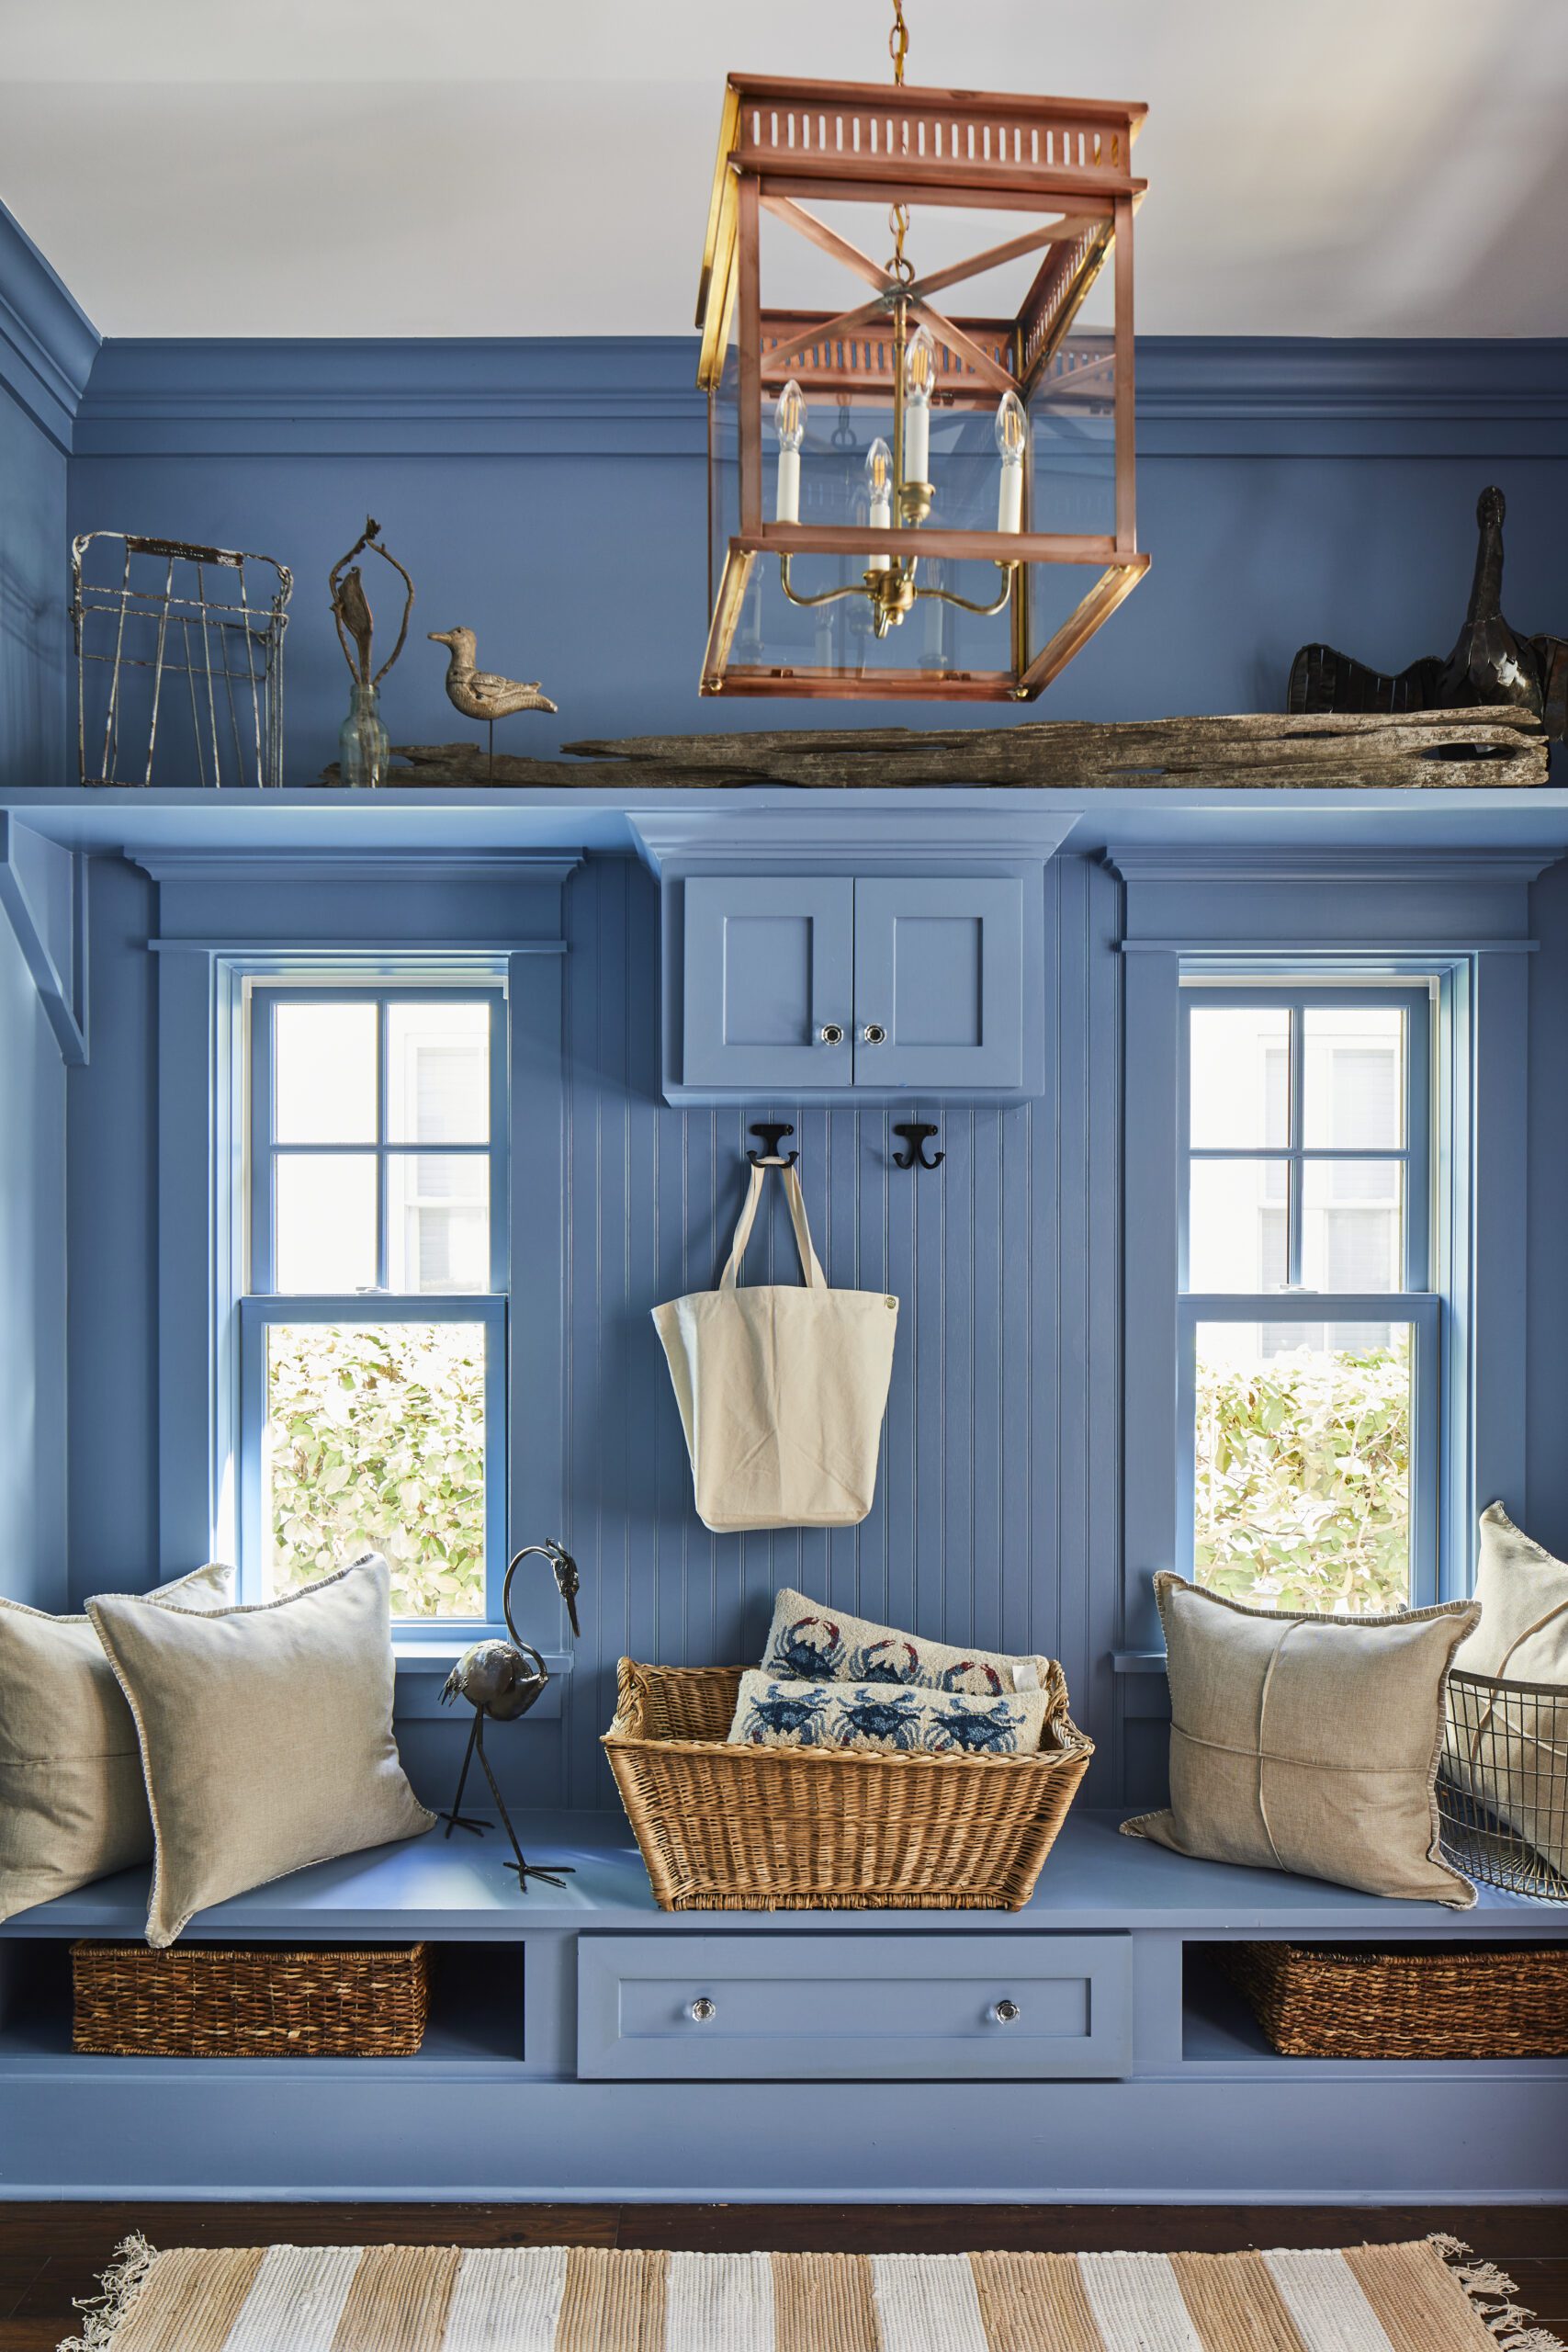
The interiors were designed by Kathryn Lott of KLo Design & Style. Her design makes a statement through smart product selections and embellished millwork and built-ins throughout the home, from the built-in mudroom bench to the custom kitchen storage.
Can I build The Loudon house plan?
Yes. The Loudon (Southern Living house plan #2054) is available to license and build through Southern Living House Plans, and Allen Patterson Builders can construct it as a custom home in the Beaufort and Lowcountry South Carolina area. The 2,027-square-foot plan can be built as shown or customized to suit your site, lifestyle, and finish preferences, including aging-in-place and accessible design considerations.
Ready to Build Your Own Southern Living Showcase Home?
Let’s talk about custom home design in the South Carolina Lowcountry.