
Habersham Lowcountry Renovation
Full First-Floor Renovation | Habersham, Beaufort, SC
Allen Patterson Builders, a NAHB Certified Master Builder based in Beaufort, South Carolina, and a member of the Southern Living Custom Builder Network since 2012, served as builder for a full first-floor renovation of a Lowcountry-style home in Habersham, South Carolina, in collaboration with interior designer Dana Bacher Design. The homeowners wanted to celebrate their Southern roots and the architectural integrity of the Lowcountry style while modernizing the layout for a more functional way of living.
The renovation reimagined the entire first floor, including the kitchen, dining area, living room, powder room, pantry, laundry room, primary bathroom, and primary walk-in closet. Dana Bacher Design developed the interior vision and layout with the homeowners, Allison Ramsey Architects produced the construction drawings, and Allen Patterson Builders executed the full scope of construction.

Location
Scope
Collaborators
Architecture: Allison Ramsey Architects
Builder: Allen Patterson Builders
A Kitchen Built Around Flow
The original kitchen had a problem common to many Lowcountry homes: a peninsula that ate up usable space and left the room feeling small and disconnected. Allen Patterson Builders removed it entirely, replacing it with a center island that opened up the flow for cooking and entertaining alike. Shifting the laundry room door expanded the wall space enough to consolidate cooking, refrigeration, and cleaning into a proper working triangle.
The room’s centerpiece is a 600-pound range hood, sized to balance a 48-inch professional slide-in range and 60 inches of refrigeration — a detail that required mapping a 10-inch duct with several turns during the framing phase, plus structural reinforcement to support the hood’s weight. Custom details carry a furniture-kitchen look throughout, including decorative appliance panels concealing the refrigerator and freezer columns, a center island built around the main sink and seating, a beverage wall with a copper sink, and a butler’s pantry added for extra storage.
Drag the slider to compare before and after.
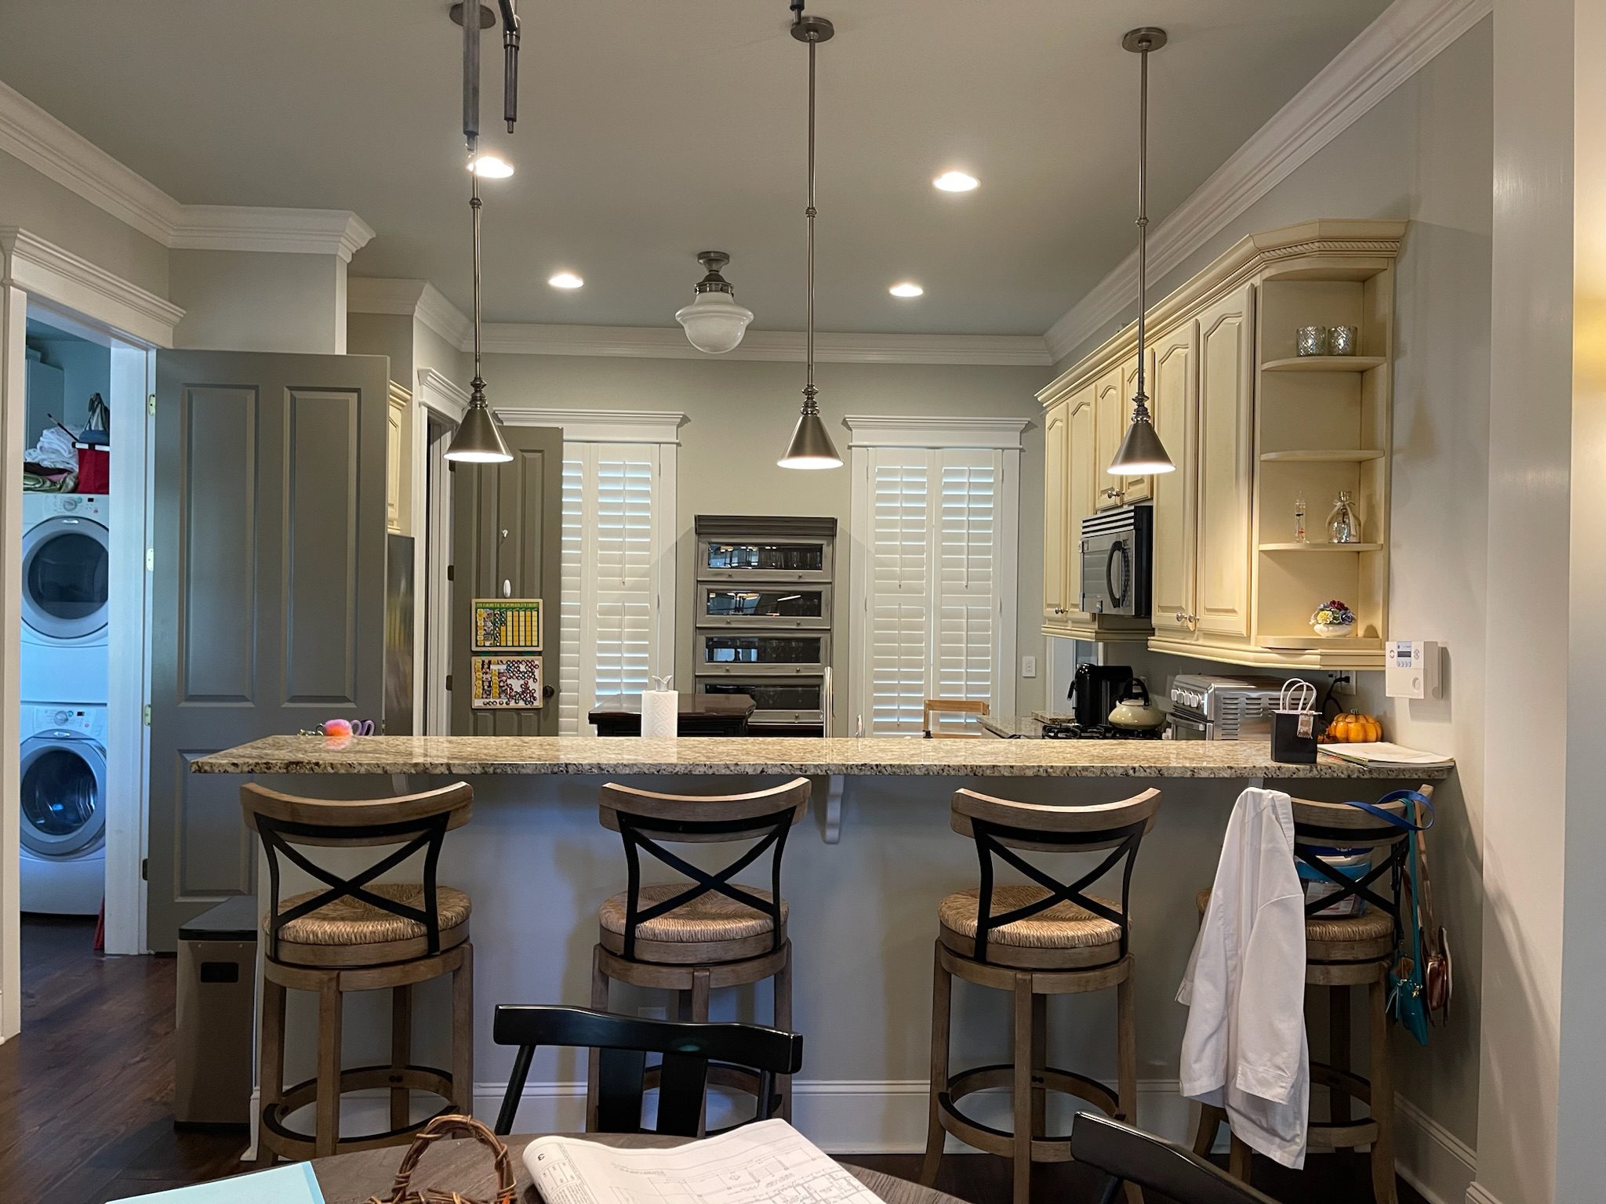
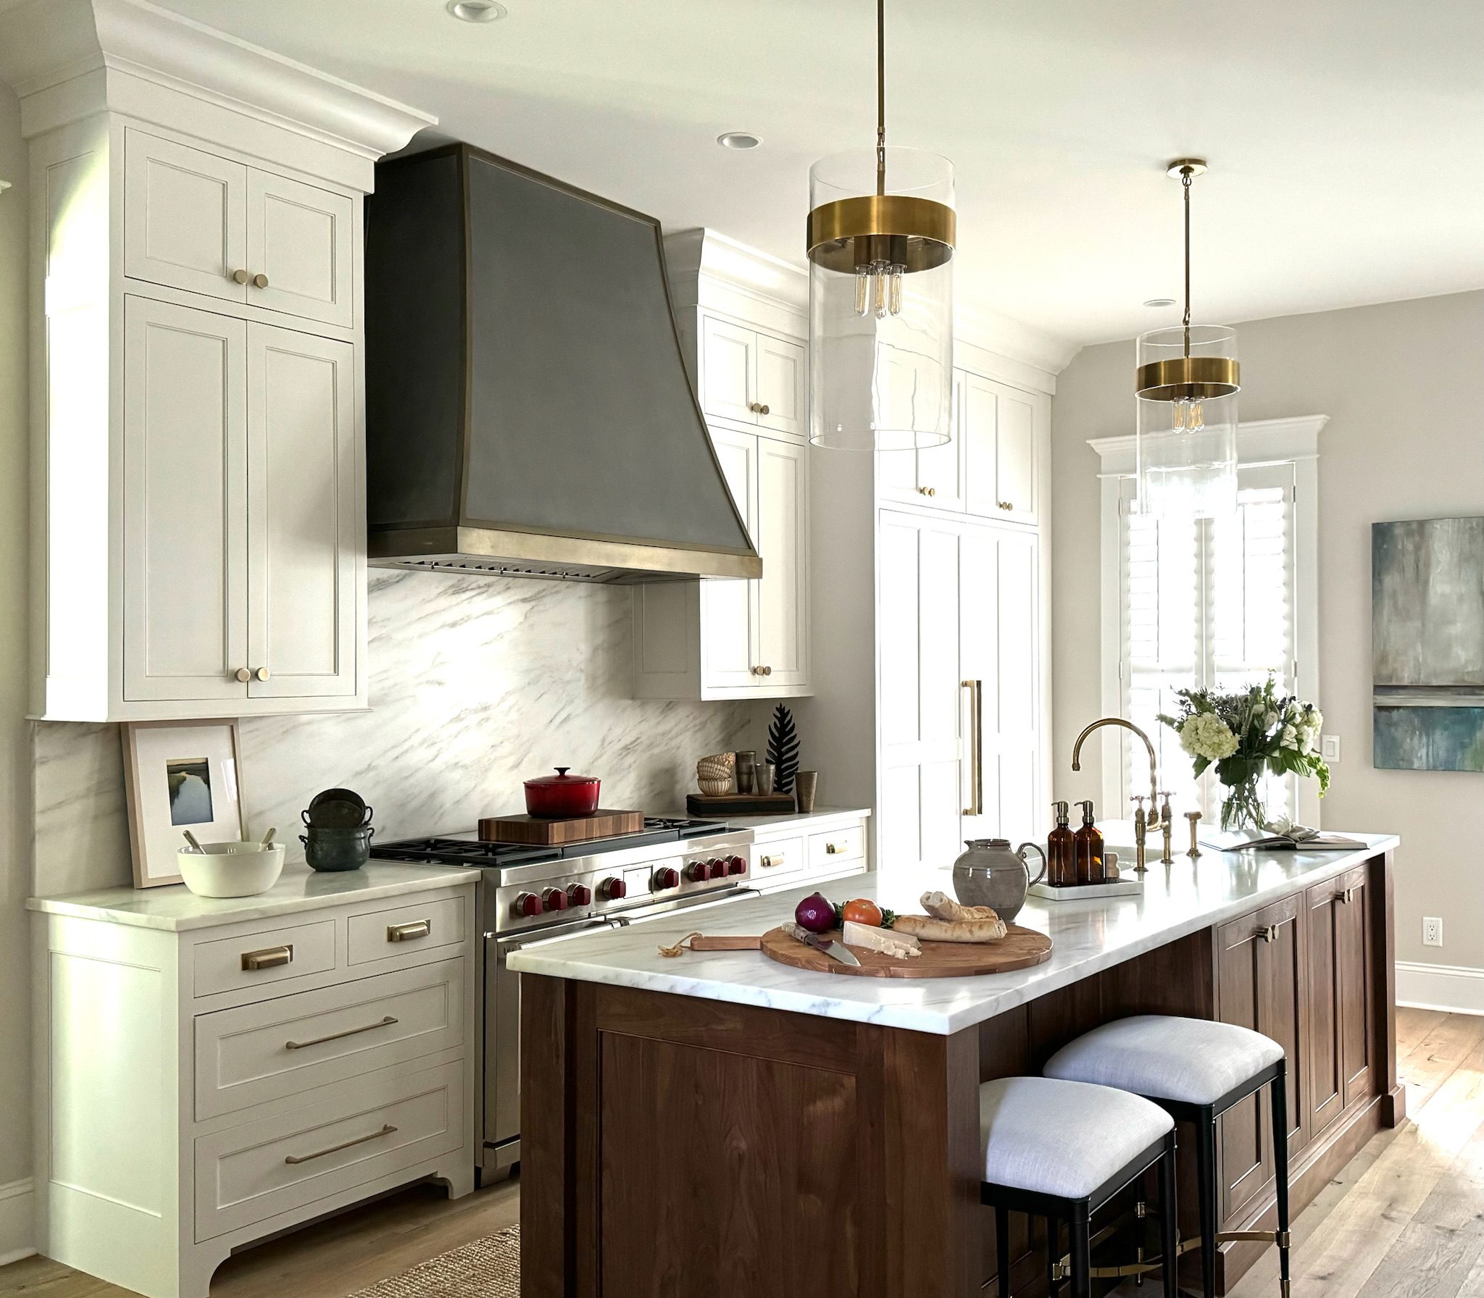
Drag the slider to compare before and after.
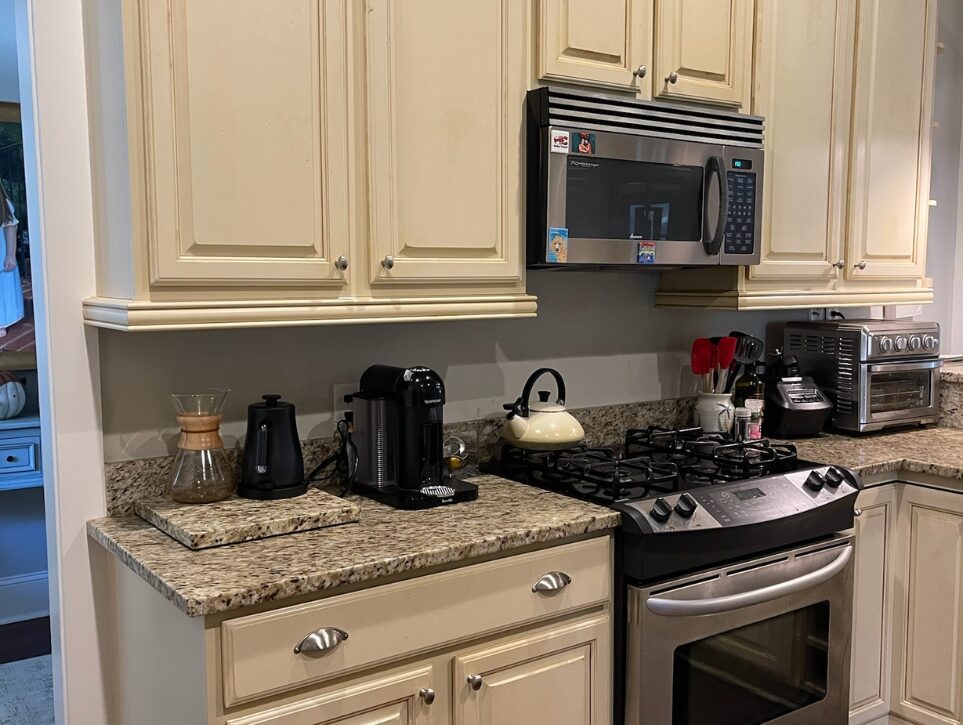
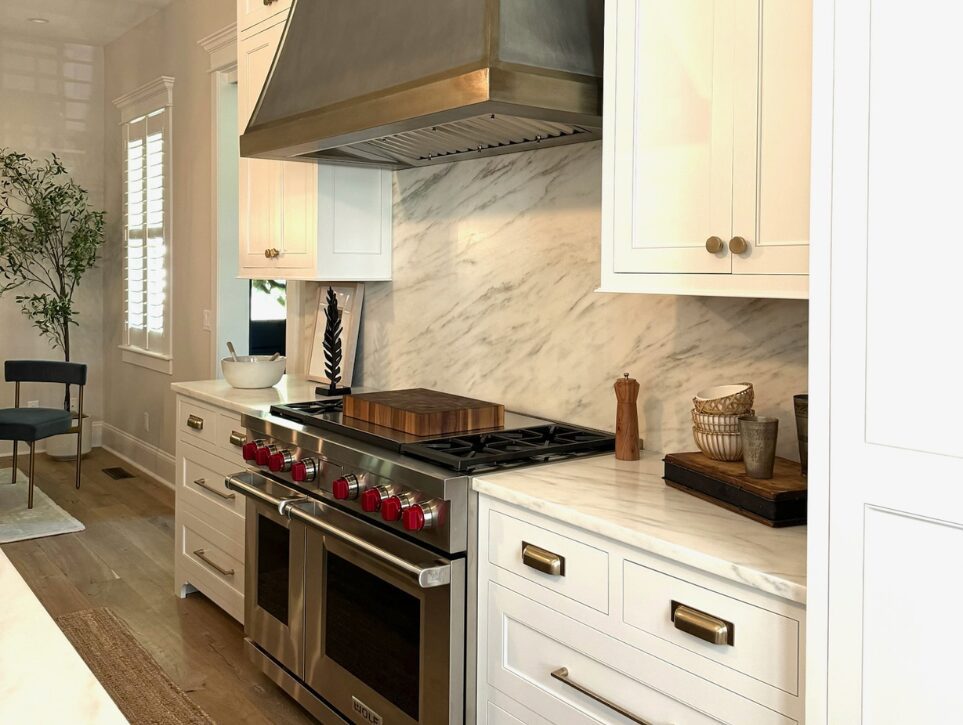
A Primary Suite Reworked for Two
The primary bathroom and closet were too tight to function well for the homeowners, so the team removed the wall separating them. The closet moved to a porch just outside the primary bedroom, freeing up the footprint to expand the bathroom and add a second vanity. The tub was repositioned between two windows, and the shower was expanded to fit two showerheads. Architectural wall details and shiplap paneling reinforced the Lowcountry aesthetic throughout the space, while the reworked closet added custom white built-in shelving, organized hanging storage, and a full-length mirrored wall.
Drag the slider to compare before and after.
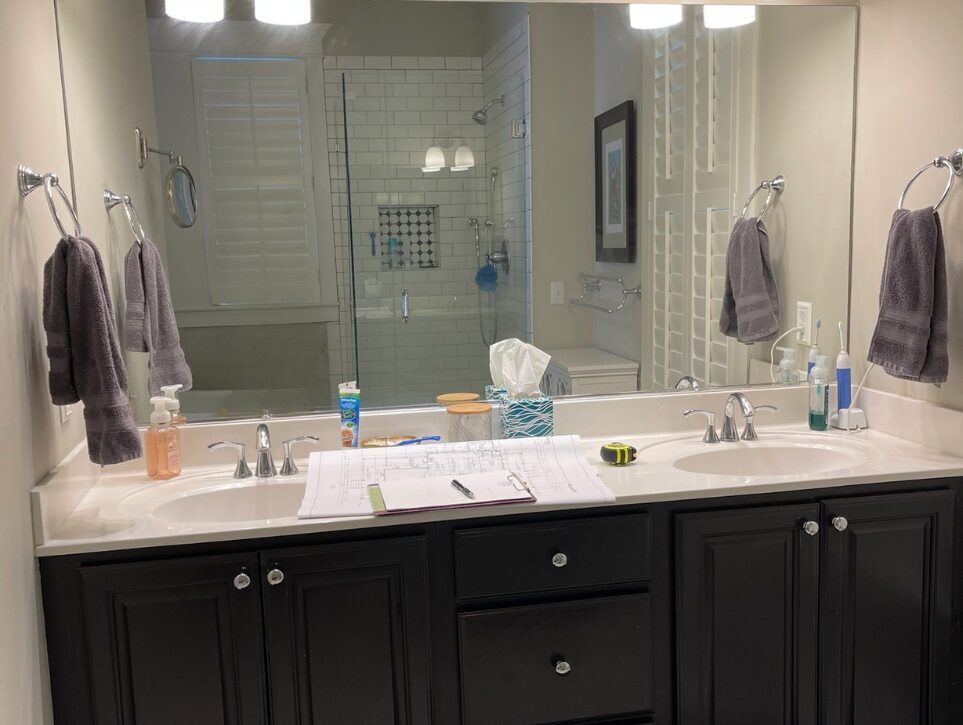
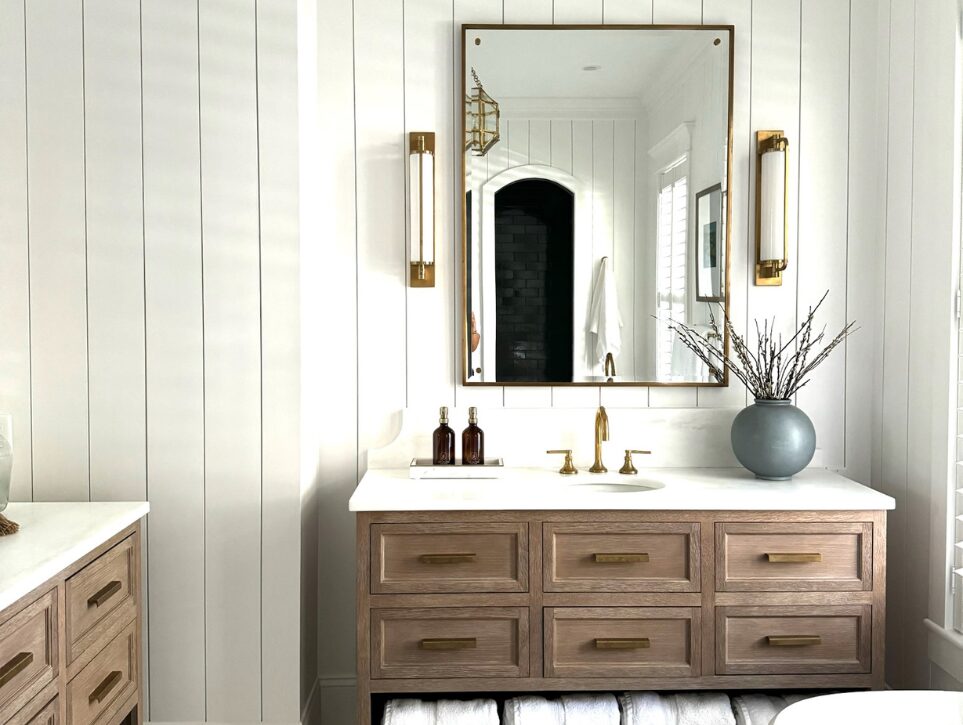
Drag the slider to compare before and after.
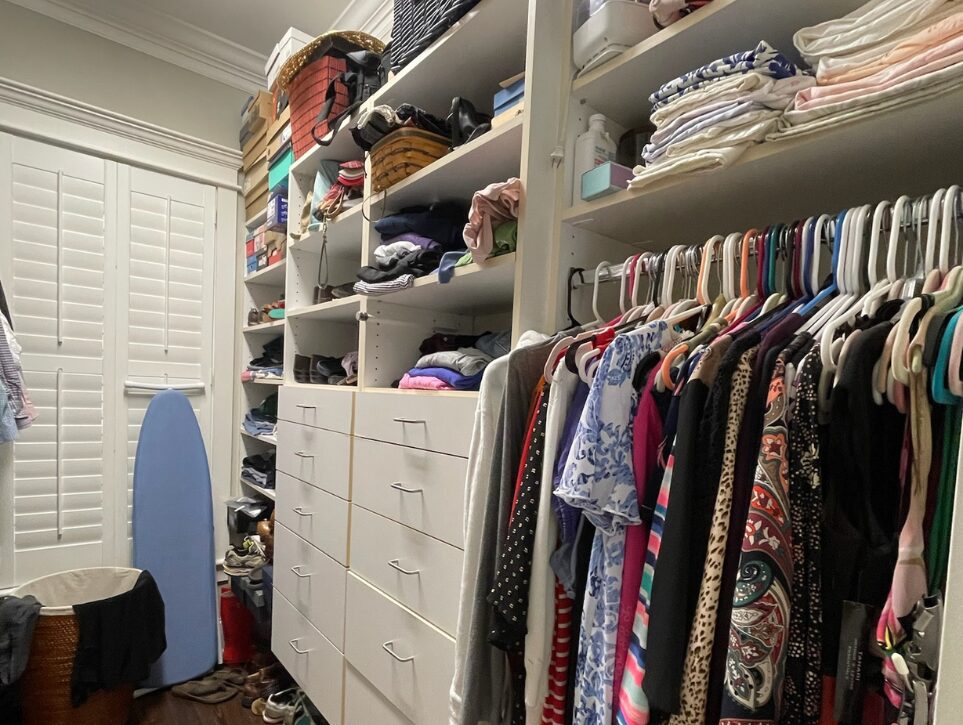
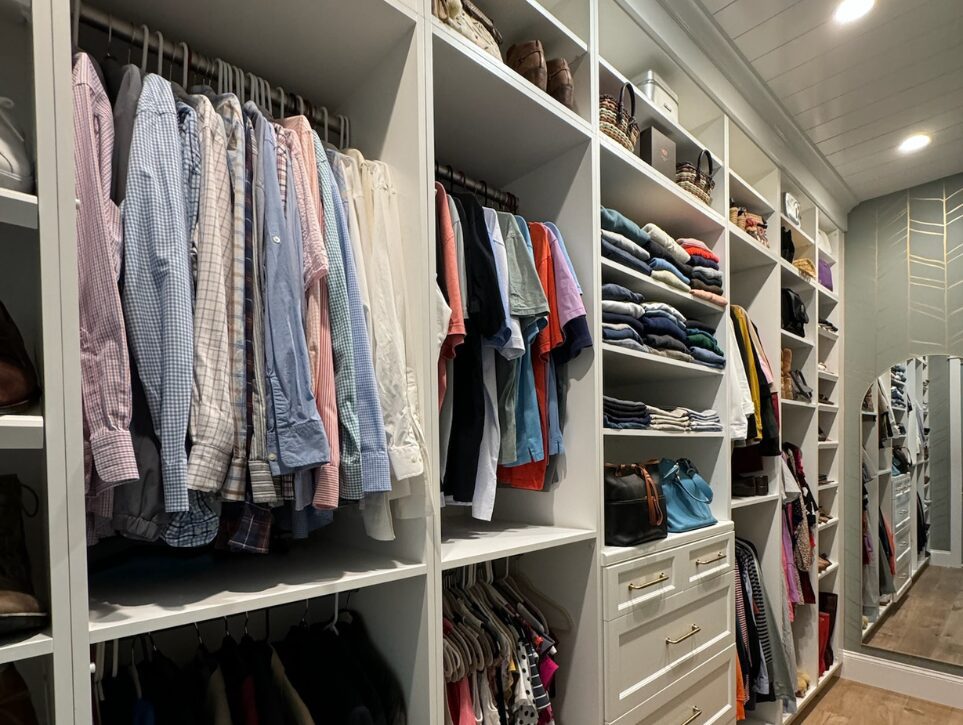
Additional First-Floor Updates
Beyond the kitchen and primary suite, the renovation also refreshed the home’s dining area, living room, powder room, pantry, and laundry room as part of the same first-floor scope — carrying the same Lowcountry-meets-modern-functionality approach throughout the floor plan.
Renovation Gallery
A closer look at the Habersham Lowcountry Renovation, before and after.
Thinking About Renovating Your Lowcountry Home?
Allen Patterson Builders brings the same care and craftsmanship to renovations as we do to new custom homes. Explore our renovation services, browse more of our renovation projects, or see our full portfolio.